Inspection details
- Saturday21November
- Photos
- Floorplan
- Description
- Ask a question
- Location
- Next Steps
House for Sale in Newtown
Timeless Victorian Elegance In The Heart Of Newtown
- 3 Beds
- 1 Bath
Next Steps:
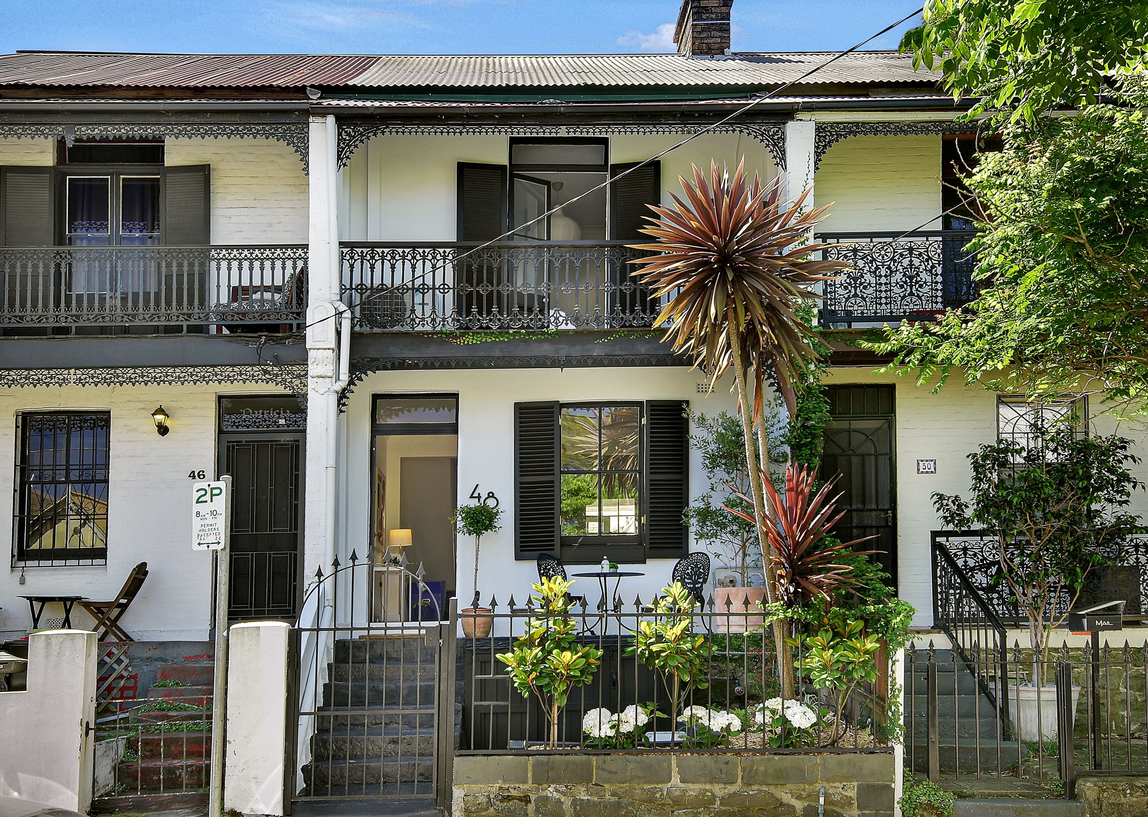
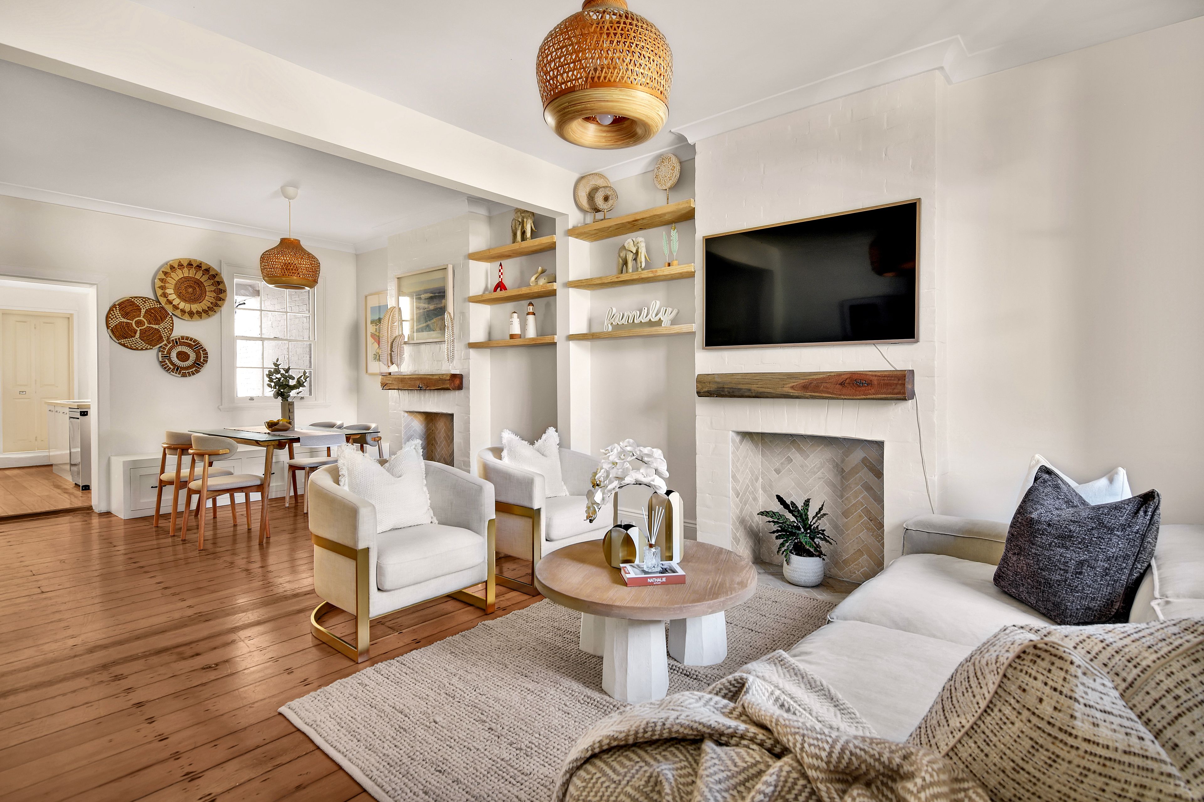
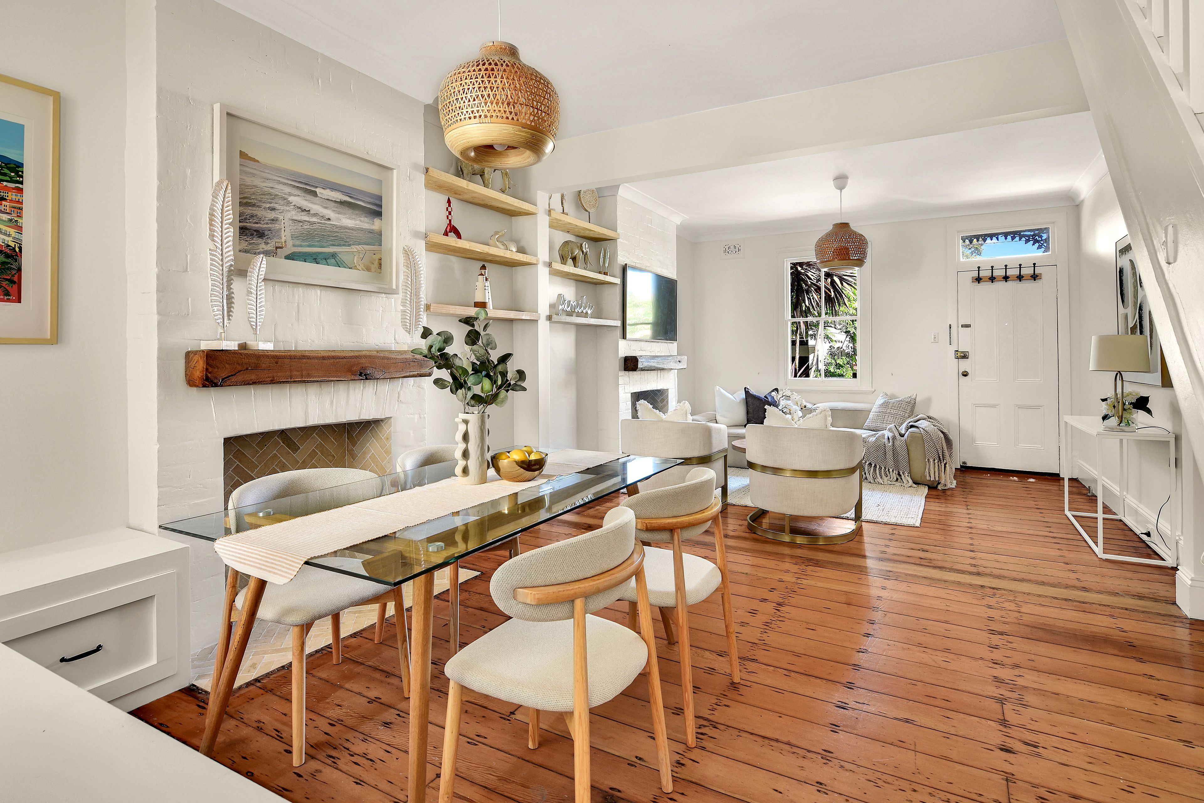
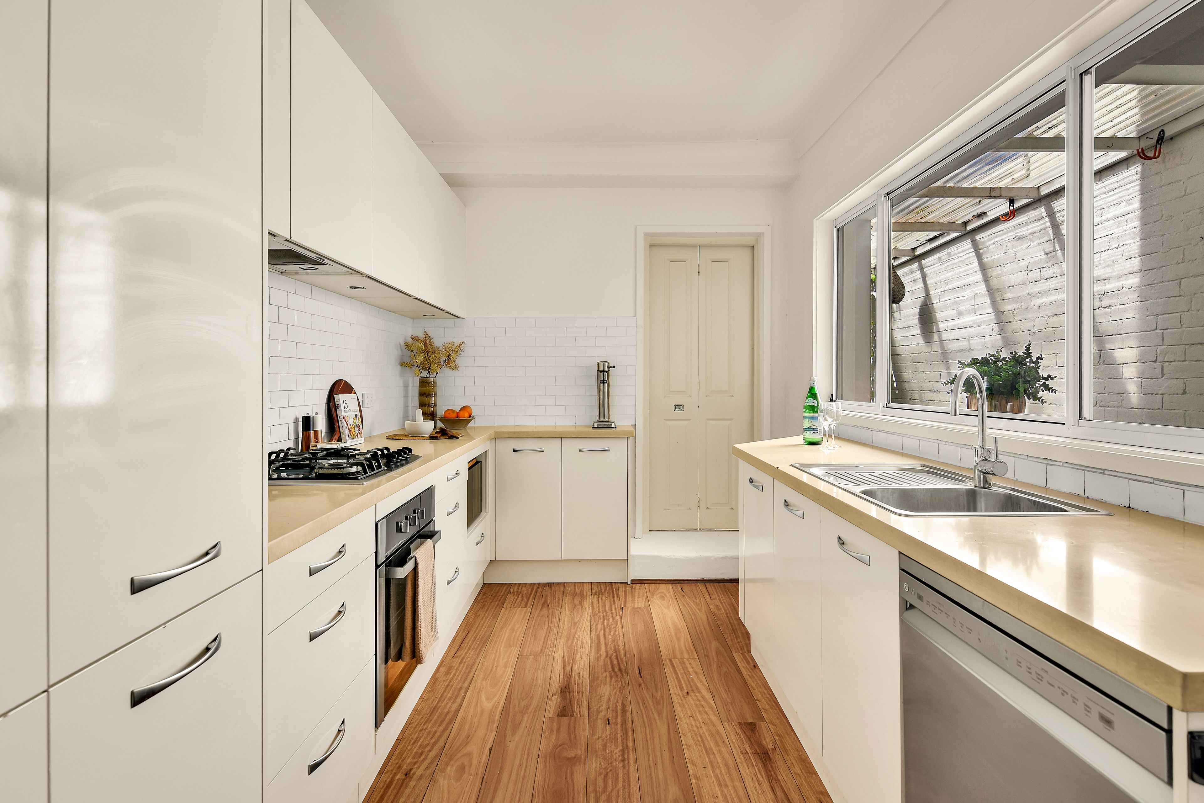
Talk to a mortgage brokerA classic Victorian terrace with an inviting blend of period charm and contemporary comfort, this beautifully presented two-storey home offers a relaxed urban sanctuary in the heart of Newtown with the added advantage of DA approval for a substantial five-bedroom, two-bathroom residence spanning 123sqm. Set behind a traditional iron palisade fence with a leafy front garden, the three-bedroom terrace retains its timeless character with polished timber floorboards, exposed brickwork and decorative fireplaces bringing warmth and texture to the interiors. A fluid living and dining space leads through to a streamlined contemporary kitchen while a private courtyard opens out to a lush, established garden creating a tranquil setting for outdoor entertaining. Upstairs, three bedrooms include a spacious main with French doors opening to a traditional iron lace balcony overlooking Wilson Street, while the rear bedroom enjoys access to a second balcony. Combining classic character with modern functionality, the home features custom joinery, two bathrooms and reverse cycle air conditioning for year-round comfort. Offering immediate lifestyle appeal with exciting scope to transform under the approved plans, this charming terrace is perfectly positioned to enjoy Newtown's vibrant village lifestyle with easy access to King Street's eclectic dining scene, boutique shopping, cafes and transport.
- Classic two-storey Victorian terrace with timeless appeal
- DA approved plans for a 5 bedroom, 2 bathroom residence
- Approved plans spanning 123sqm, exceptional future potential
- Charming traditional facade, iron lace balcony and front garden
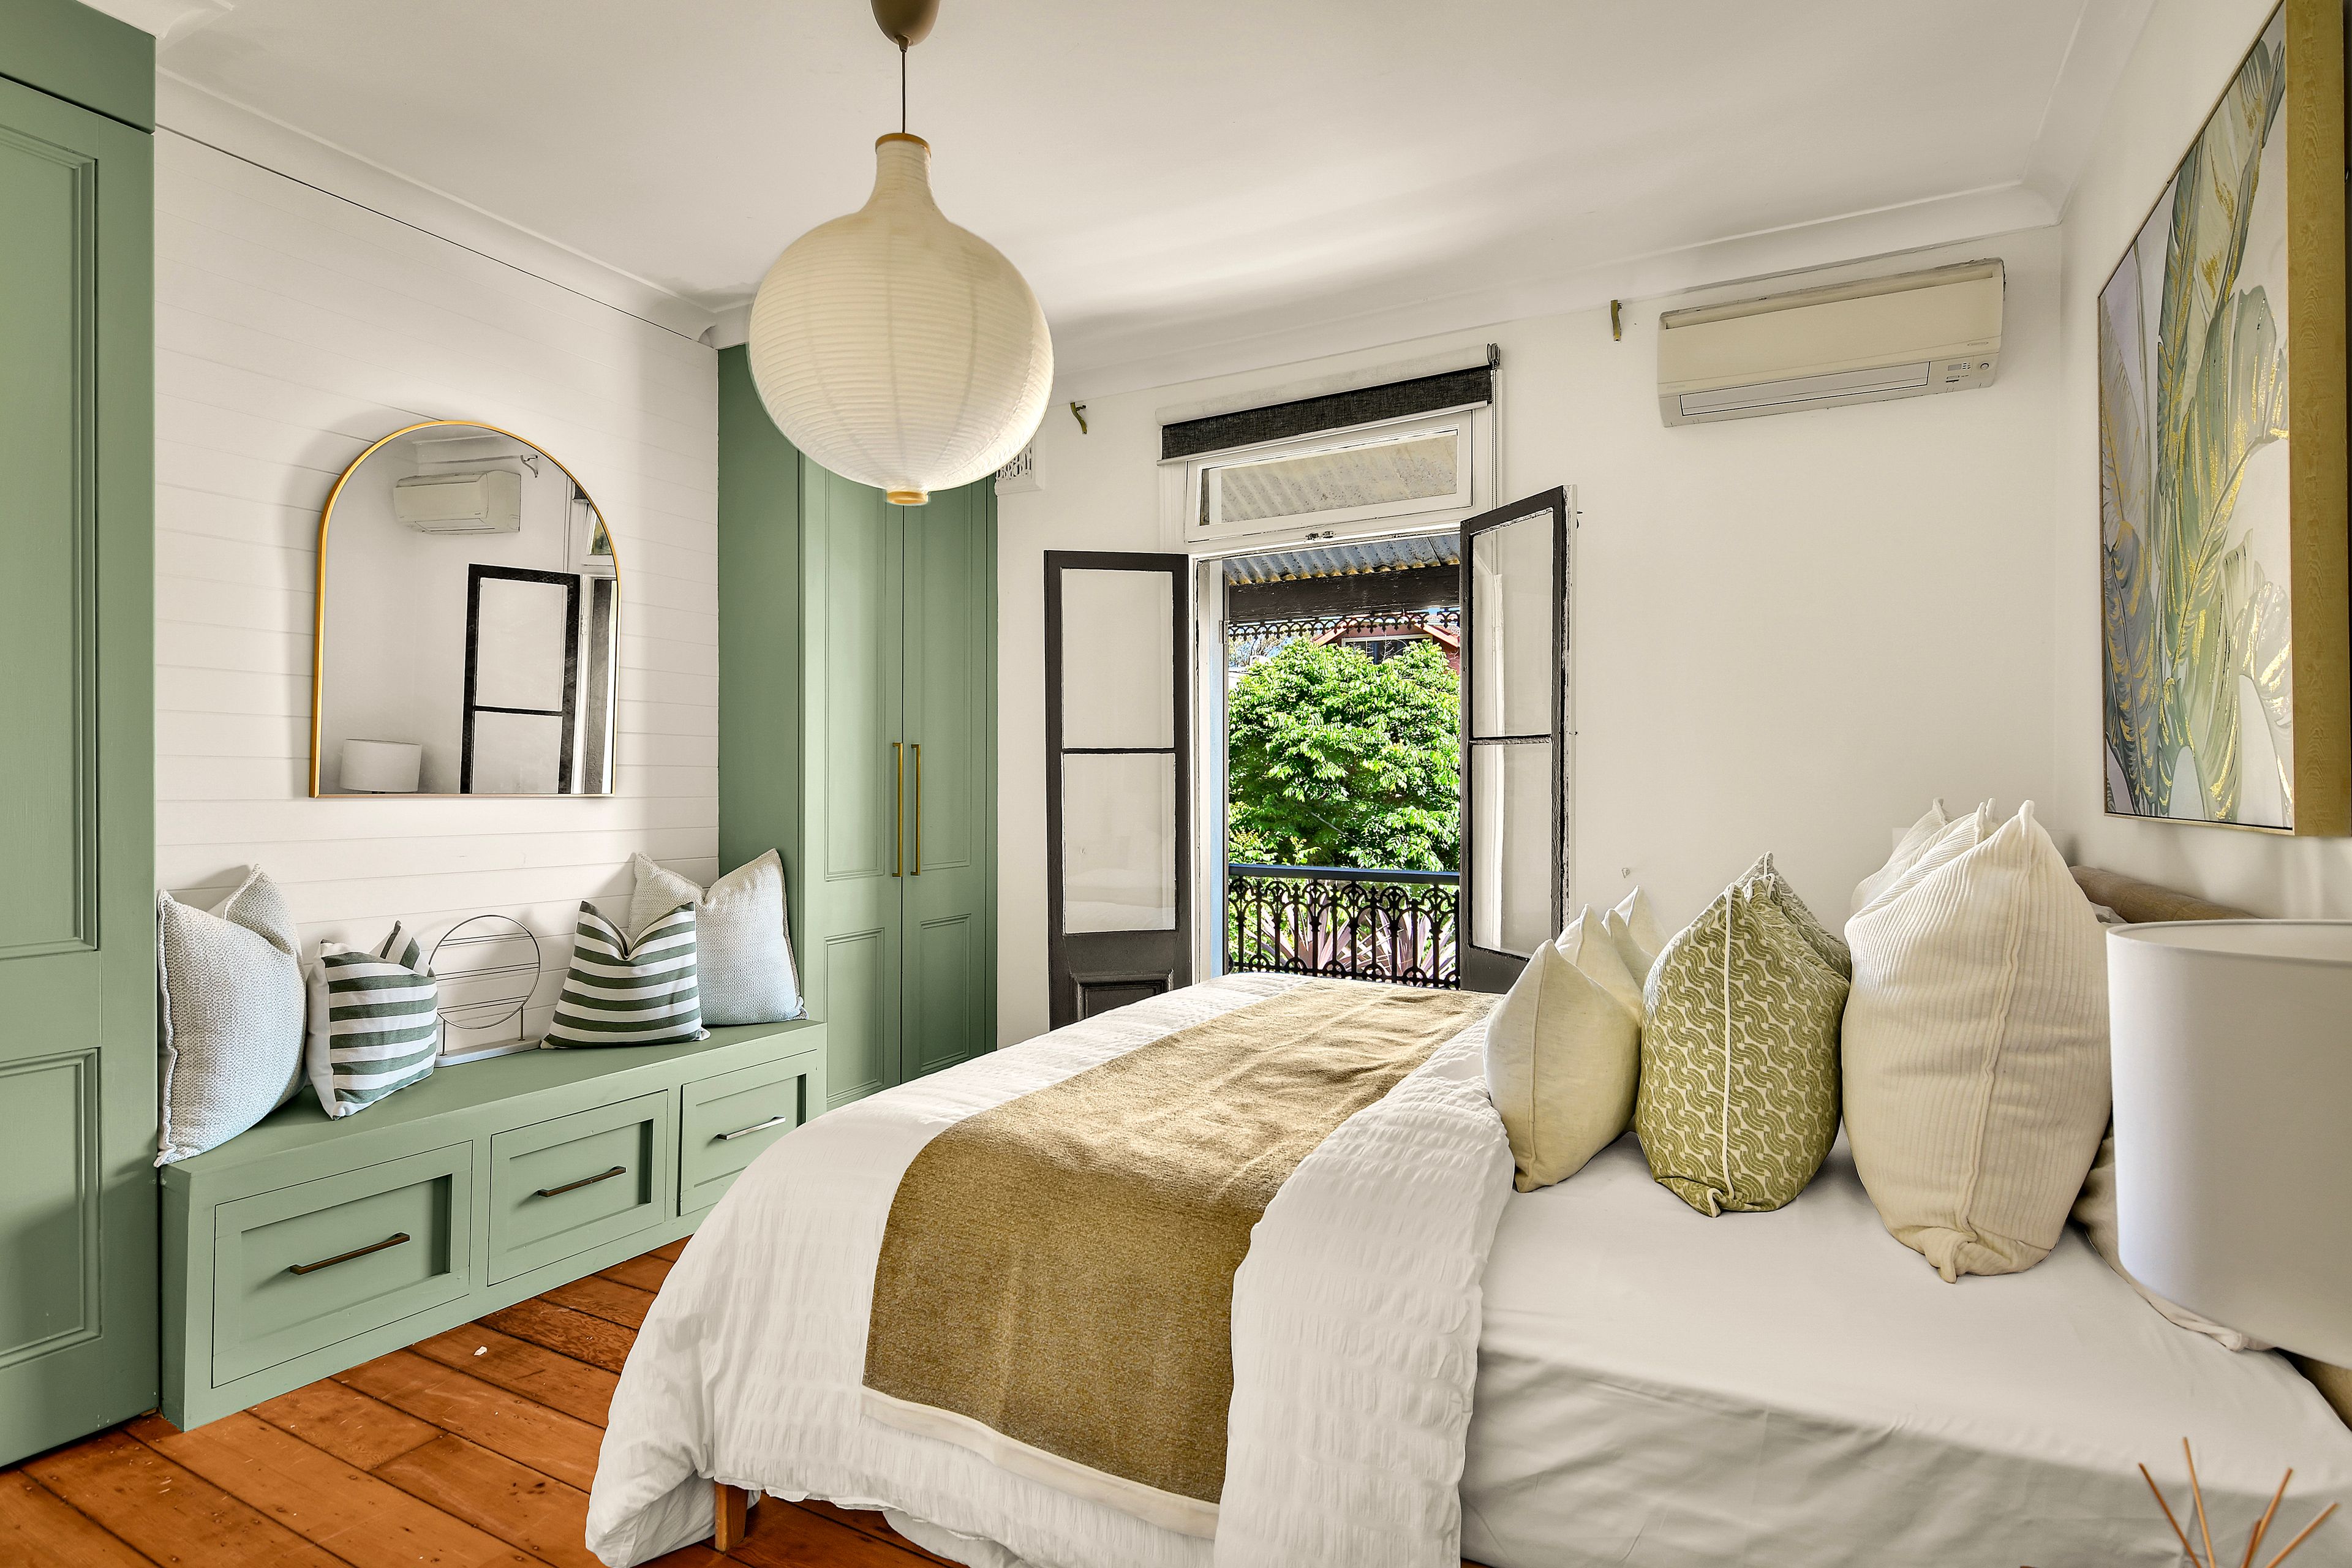
- 3 upstairs bedrooms, main with built-in robes and balcony
- Main bedroom with custom window seat and storage
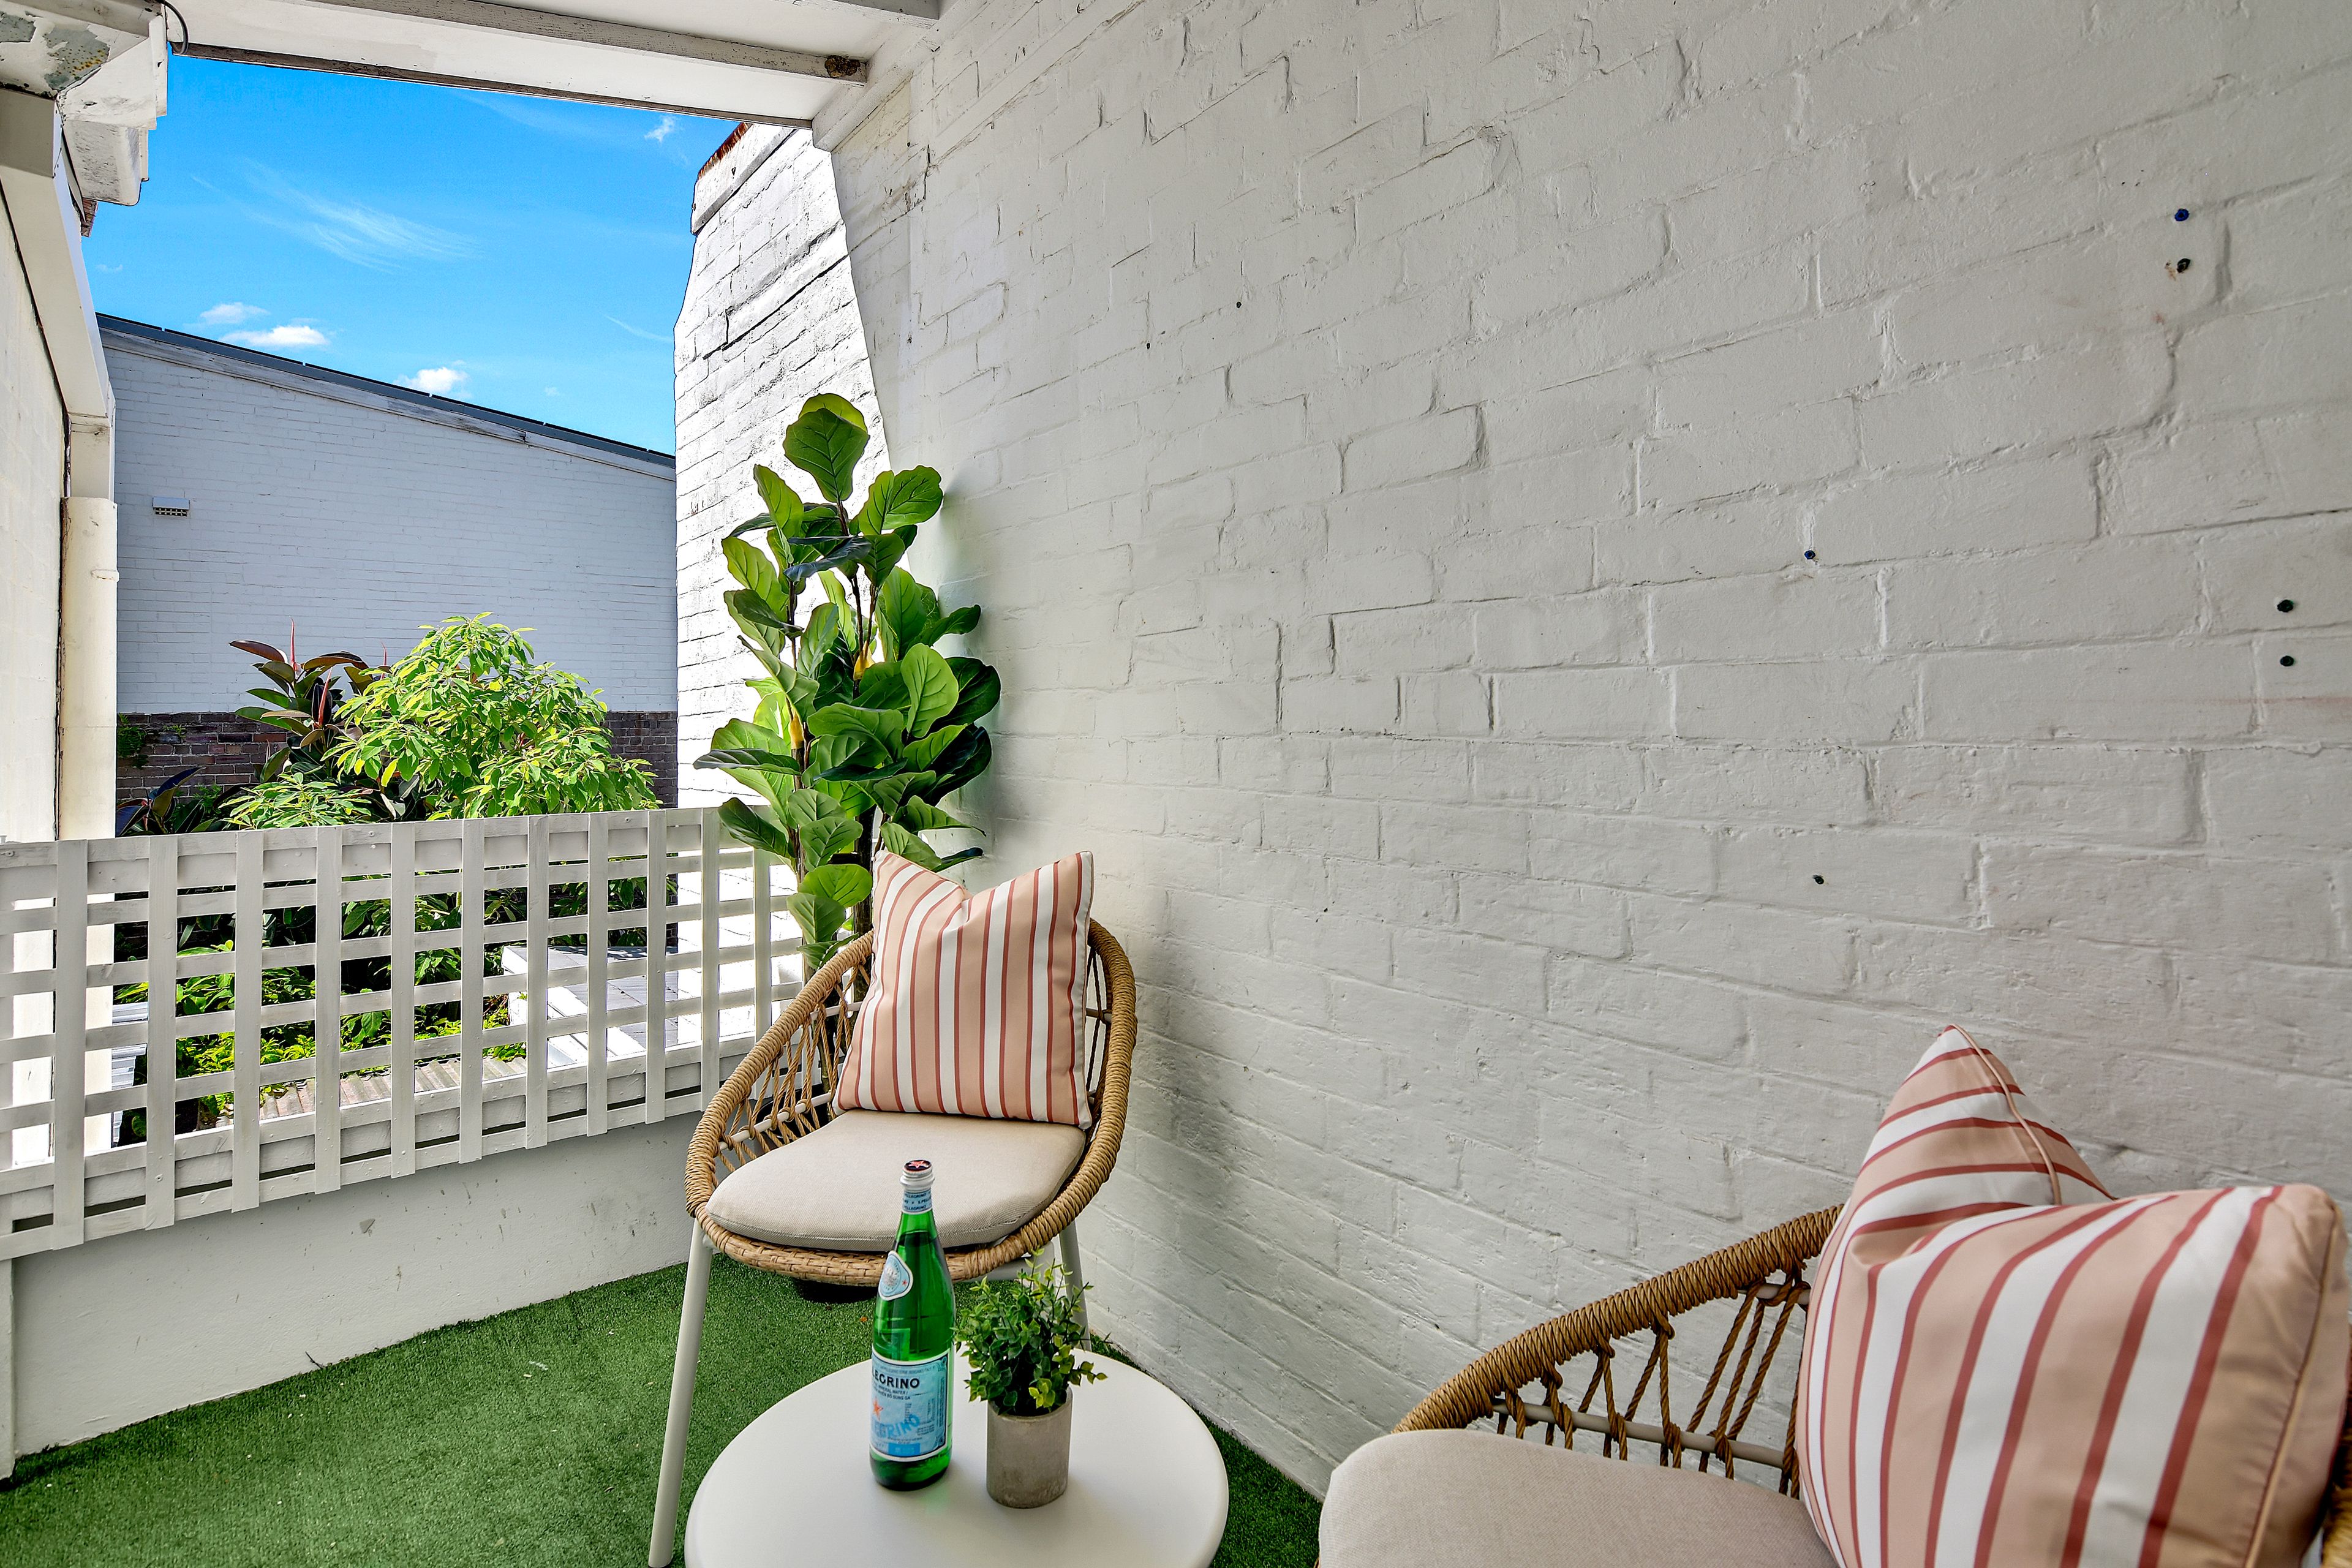
- Rear bedroom opens to a private balcony with synthetic lawn
- Inviting living and dining spaces with polished timber floors
- Exposed brickwork, decorative fireplaces and timber shelving
- Streamlined contemporary kitchen with ample storage
- Gas cooktop, stainless steel oven and dishwasher
- Private 12sqm courtyard with a leafy garden outlook
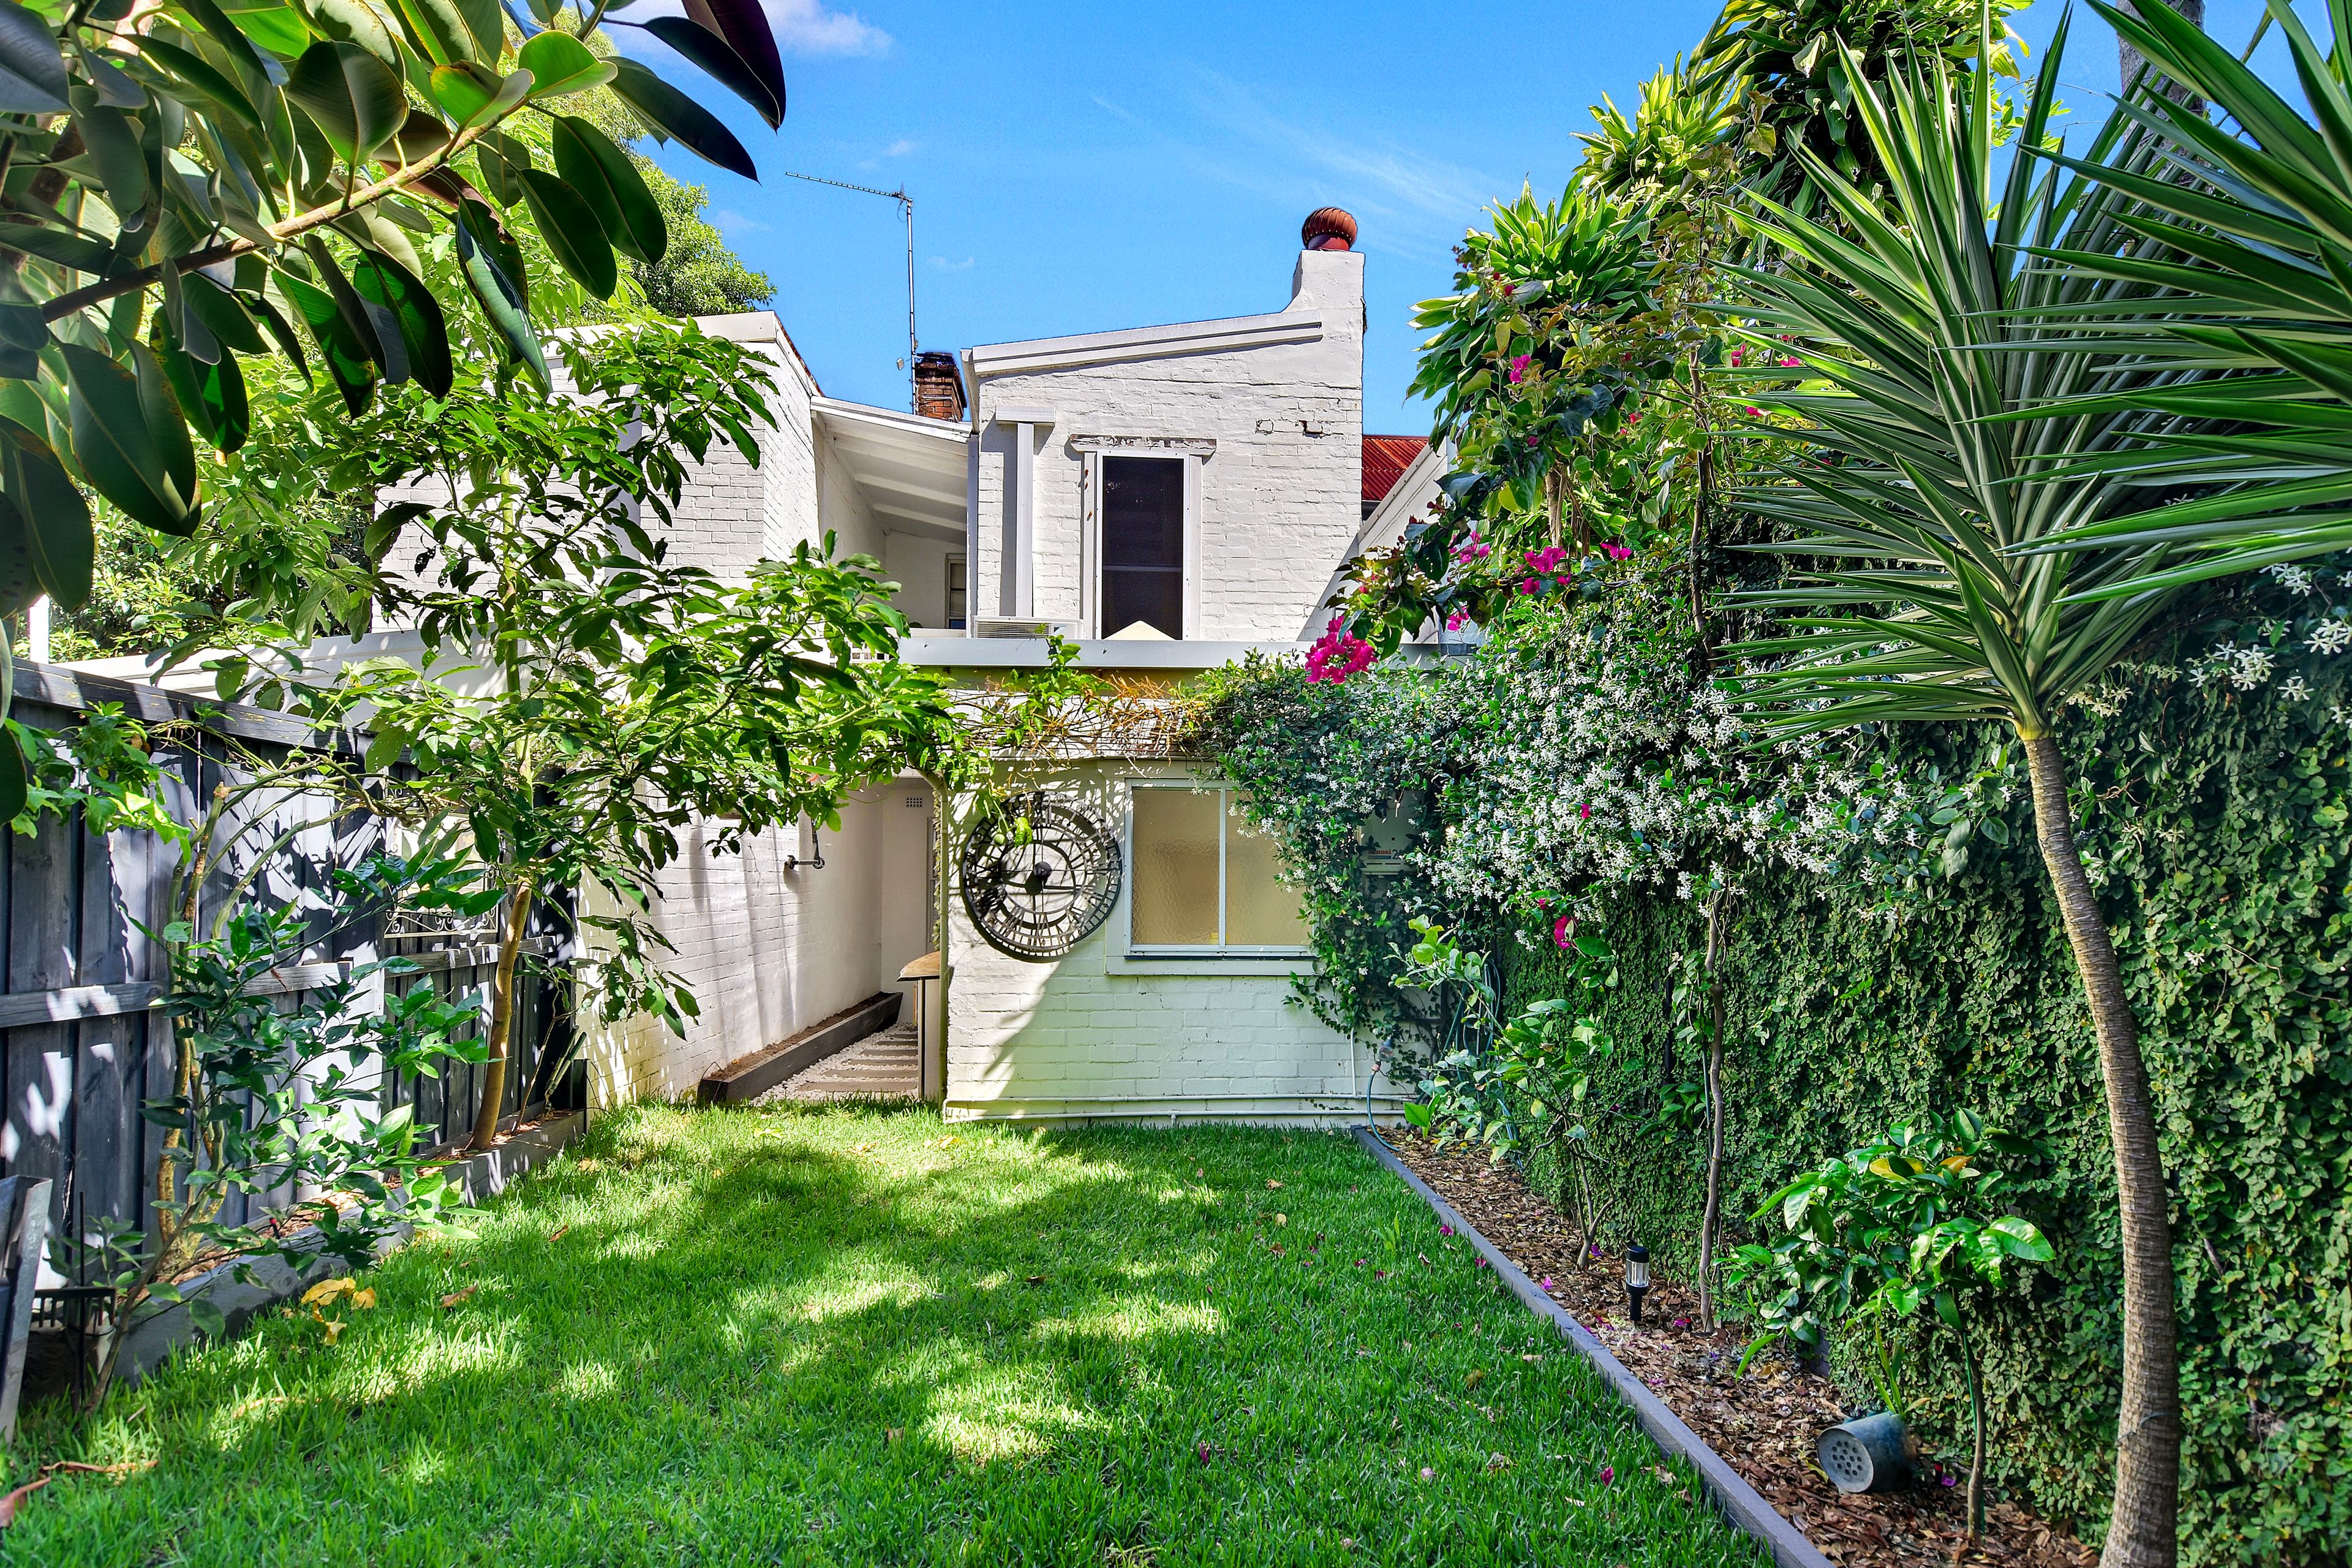
- Lush established rear garden with level lawn and greenery
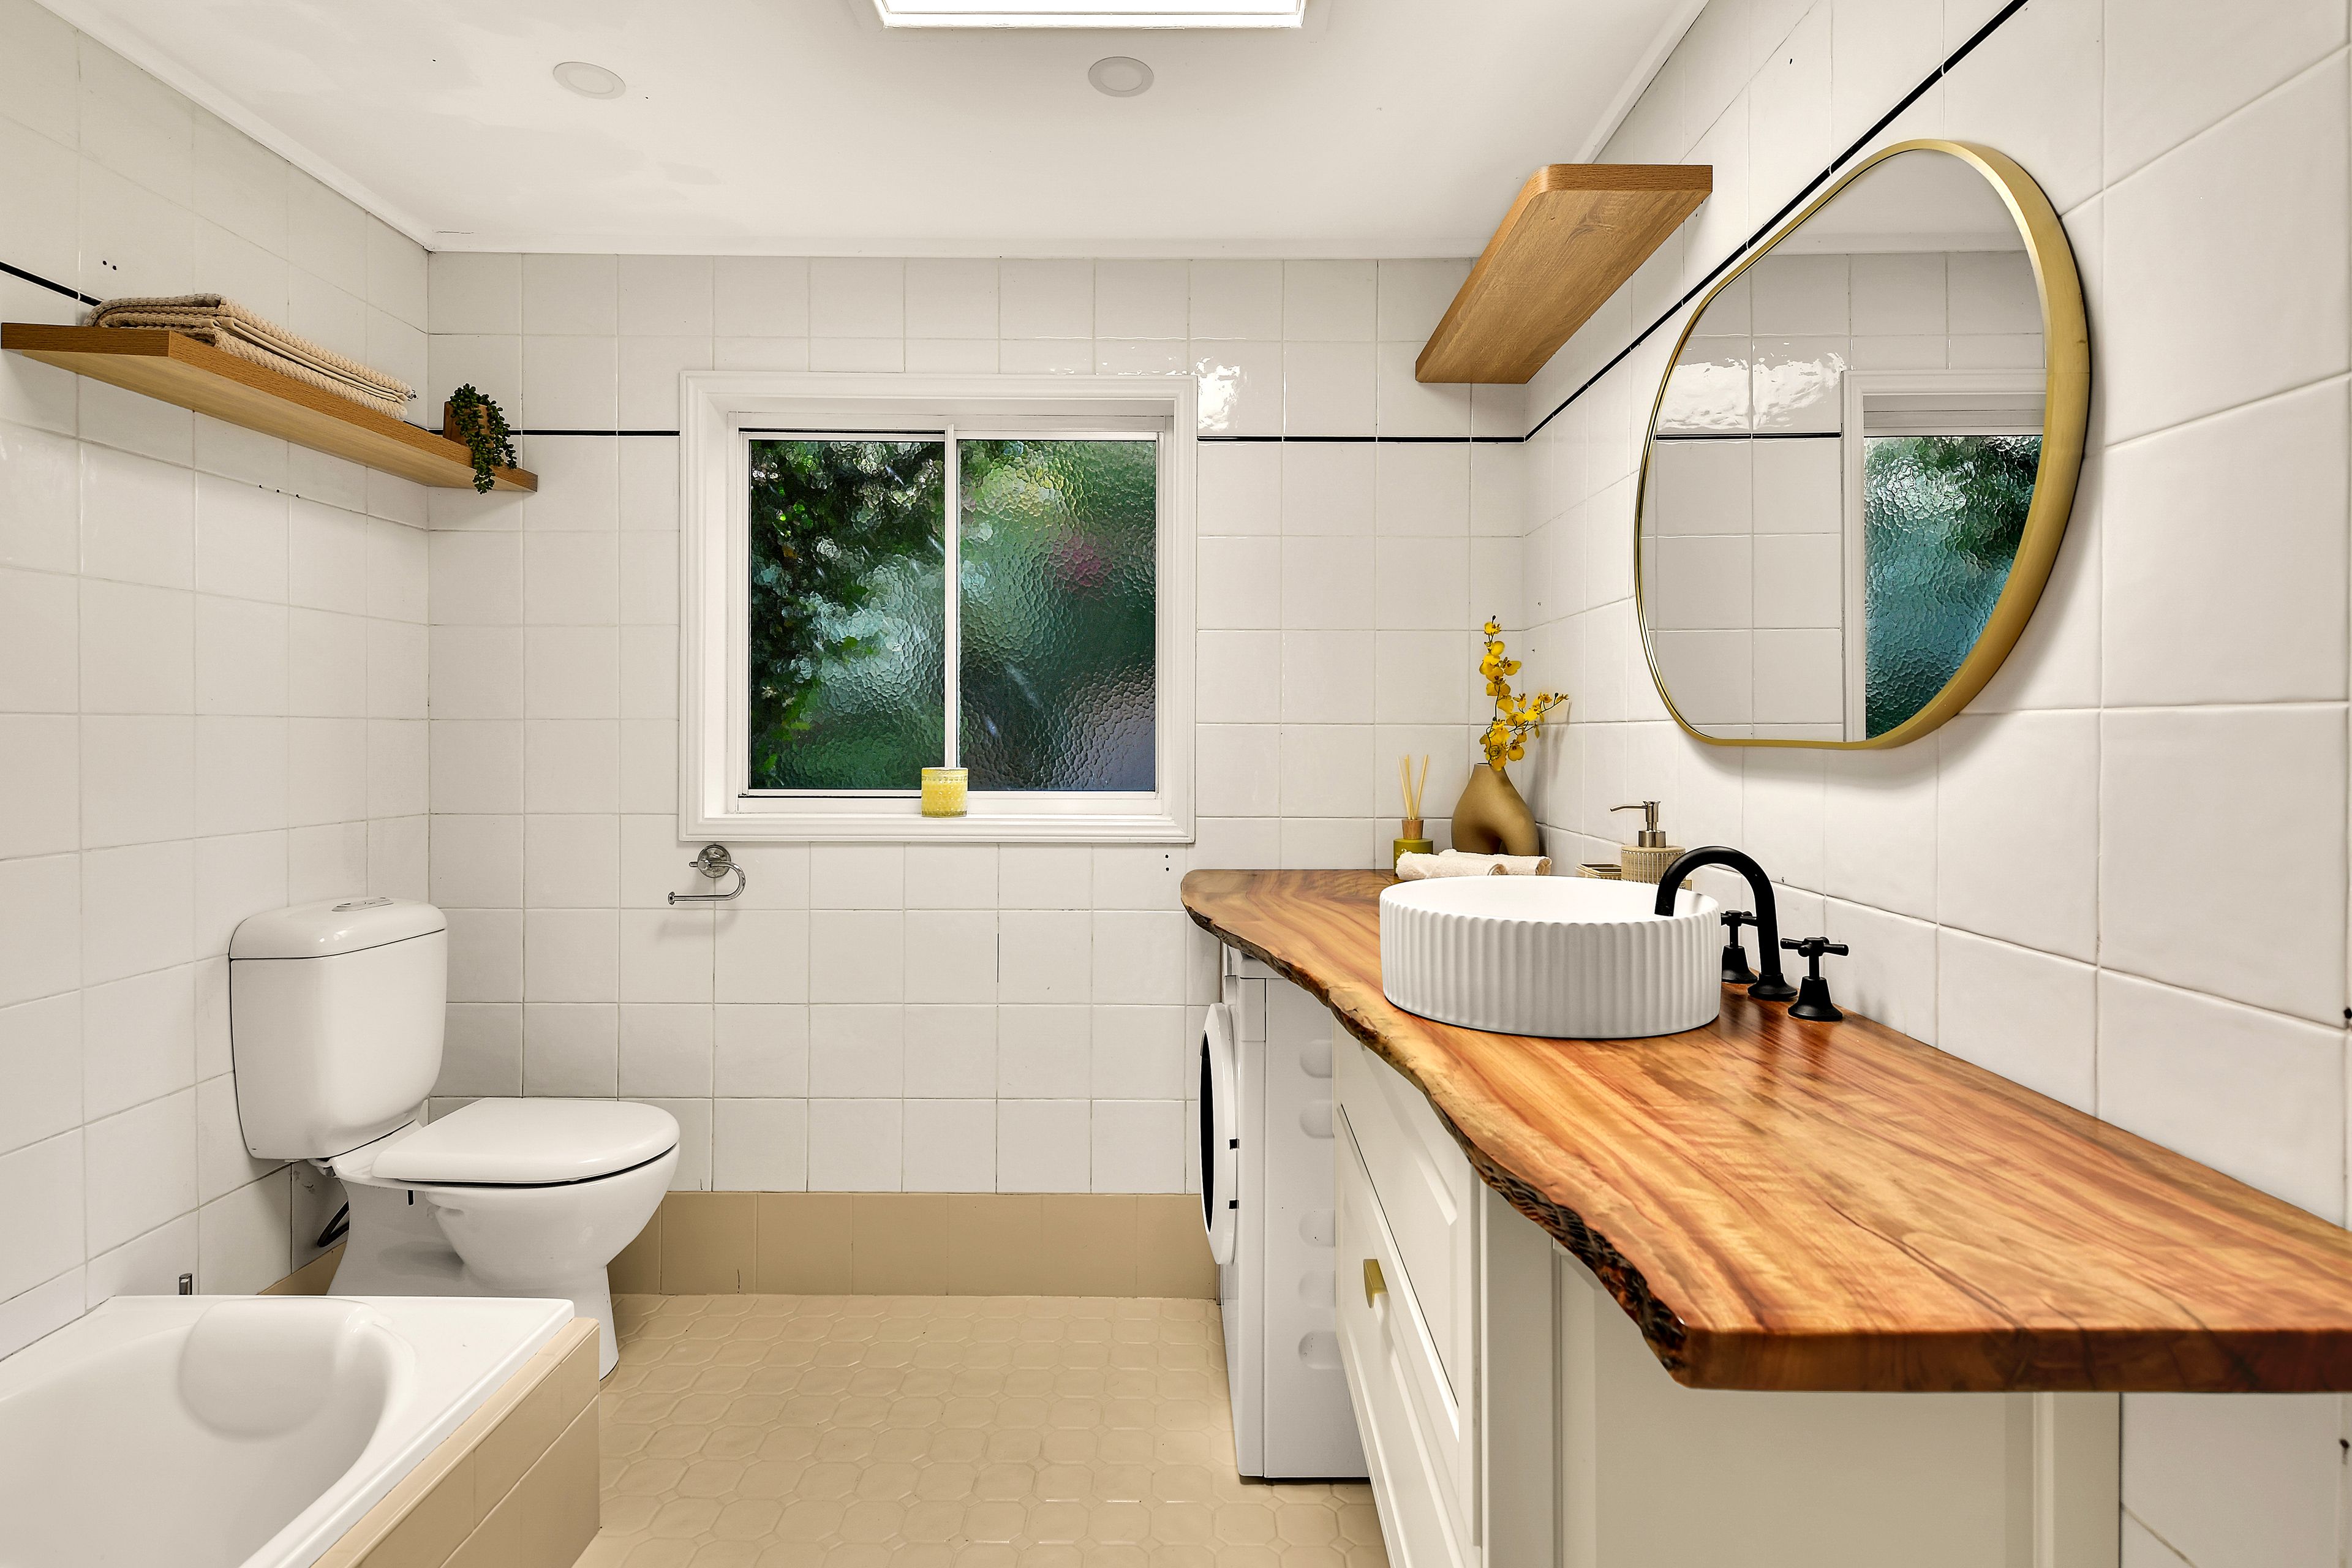
- 2 bathrooms, reverse cycle air conditioning and custom joinery
- Approx. 108sqm land with 90sqm of internal living space
- Stroll to King Street cafes, restaurants, shops and transport
- Rates: Water $246pq, Council $367pq (All approx.)
Contact Shaun Stoker 0424 172 217
Moira Verheijen 0414 343 995
Our recommended loan broker: Tommy Nguyen (http://broker.loanmarket.com.au/erskineville)
104m² / 0.02 acres
3
1
Next Steps:
Talk to a mortgage brokerAgents
- Loading...
- Loading...
Loan Market
Loan Market mortgage brokers aren’t owned by a bank, they work for you. With access to over 60 lenders they’ll work with you to find a competitive loan to suit your needs.