Auction details
- Auction
Auction location: On Site
Are you interested in inspecting this property?
Get in touch to request an inspection.
Apartment for Sale in Alexandria
Top-Floor North-Facing Apartment with Sweeping City Views
- 2 Beds
- 2 Baths
- 1 Car
Next Steps:
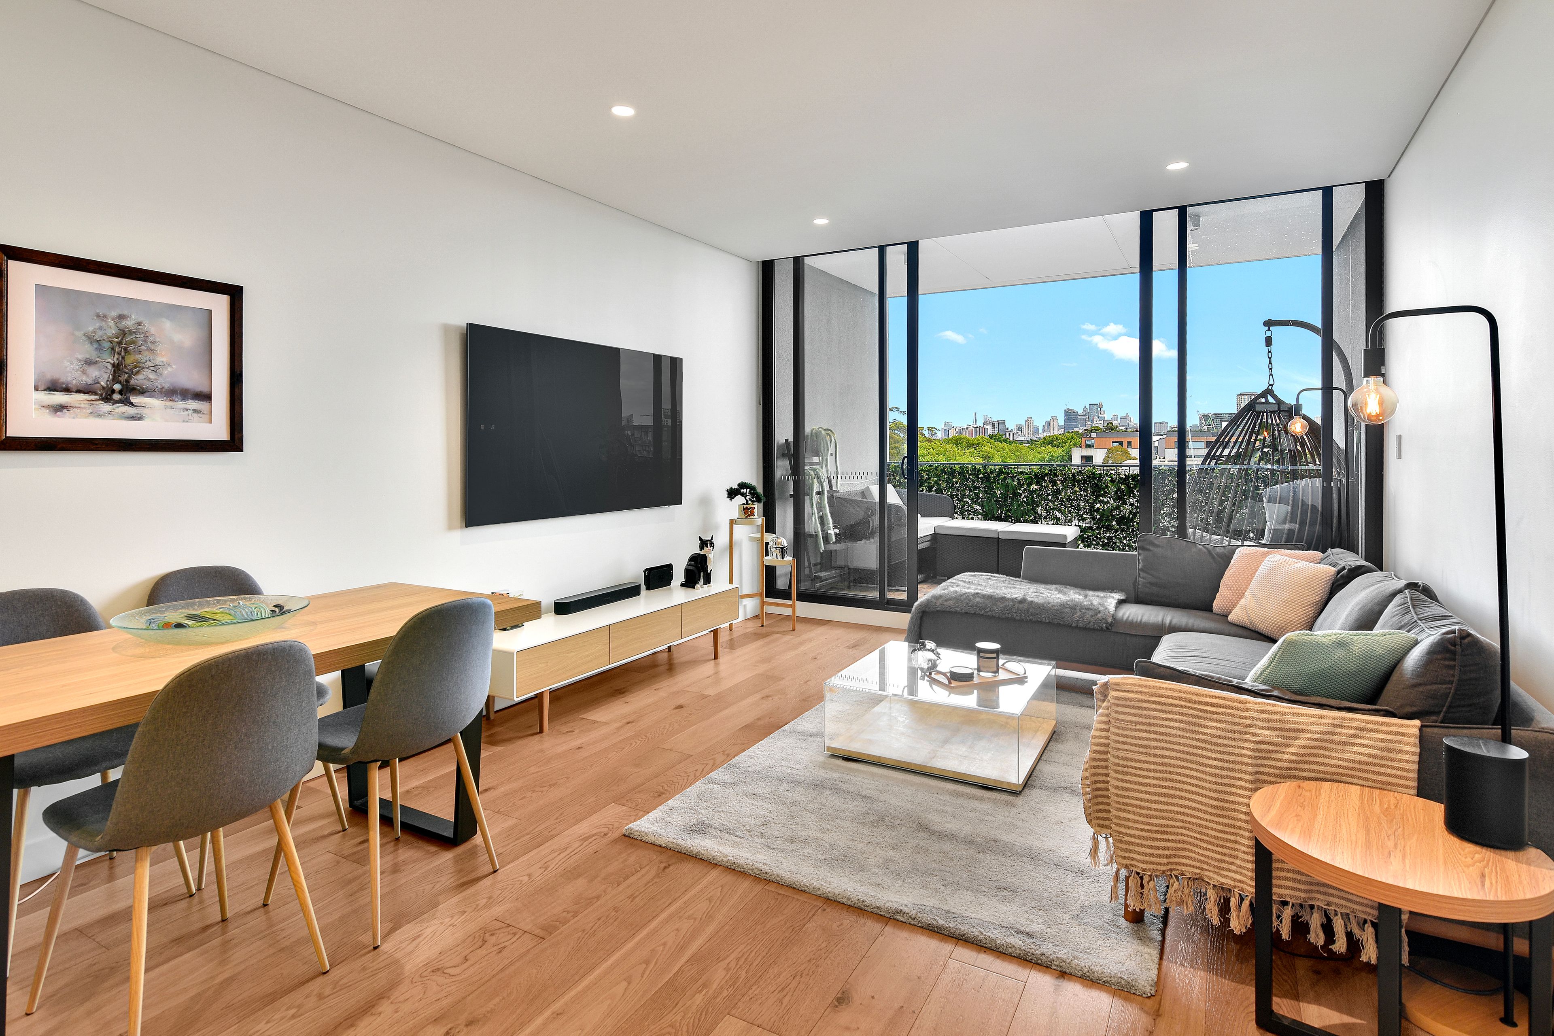
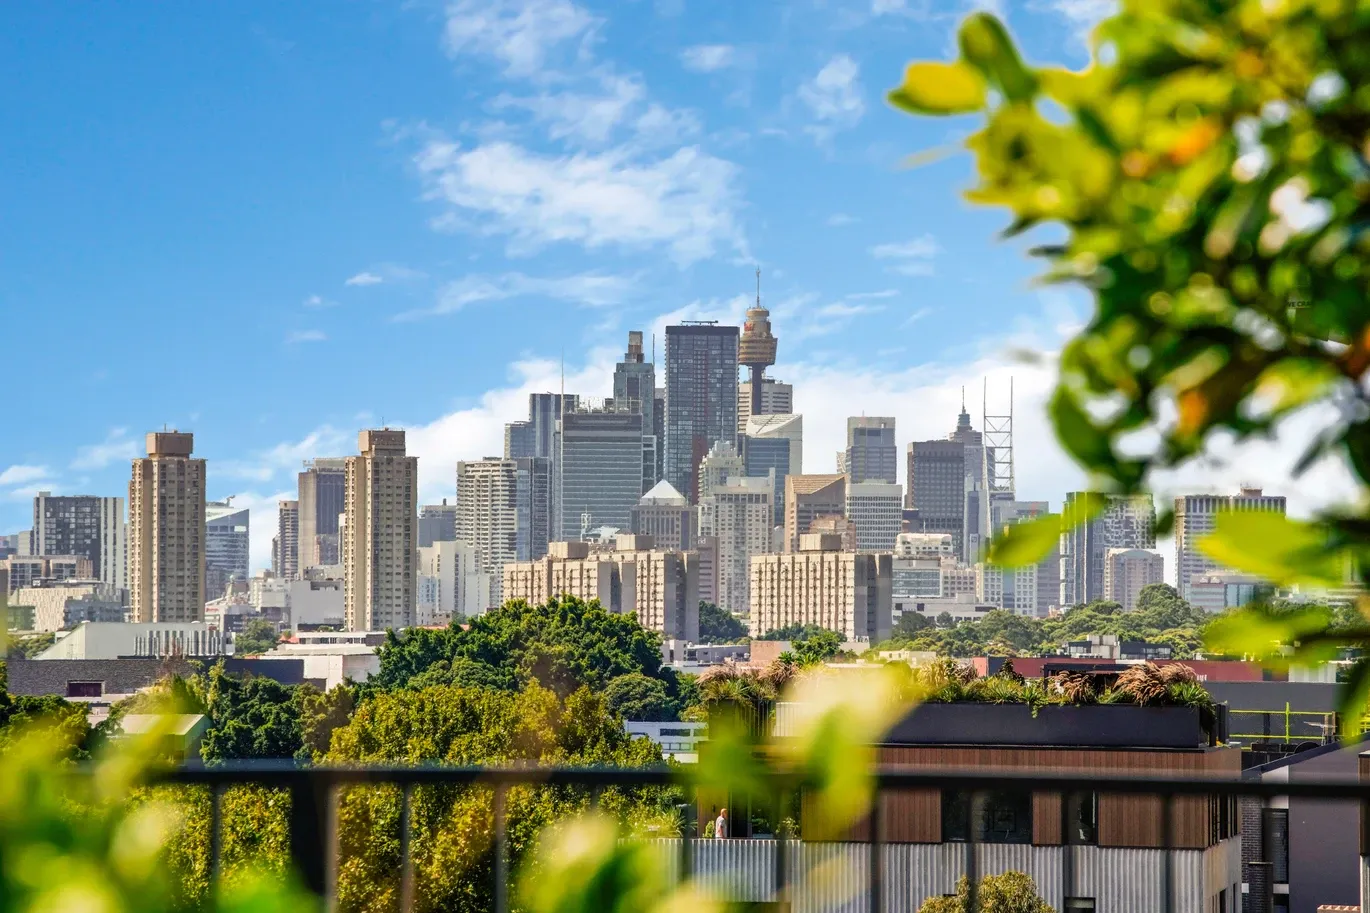
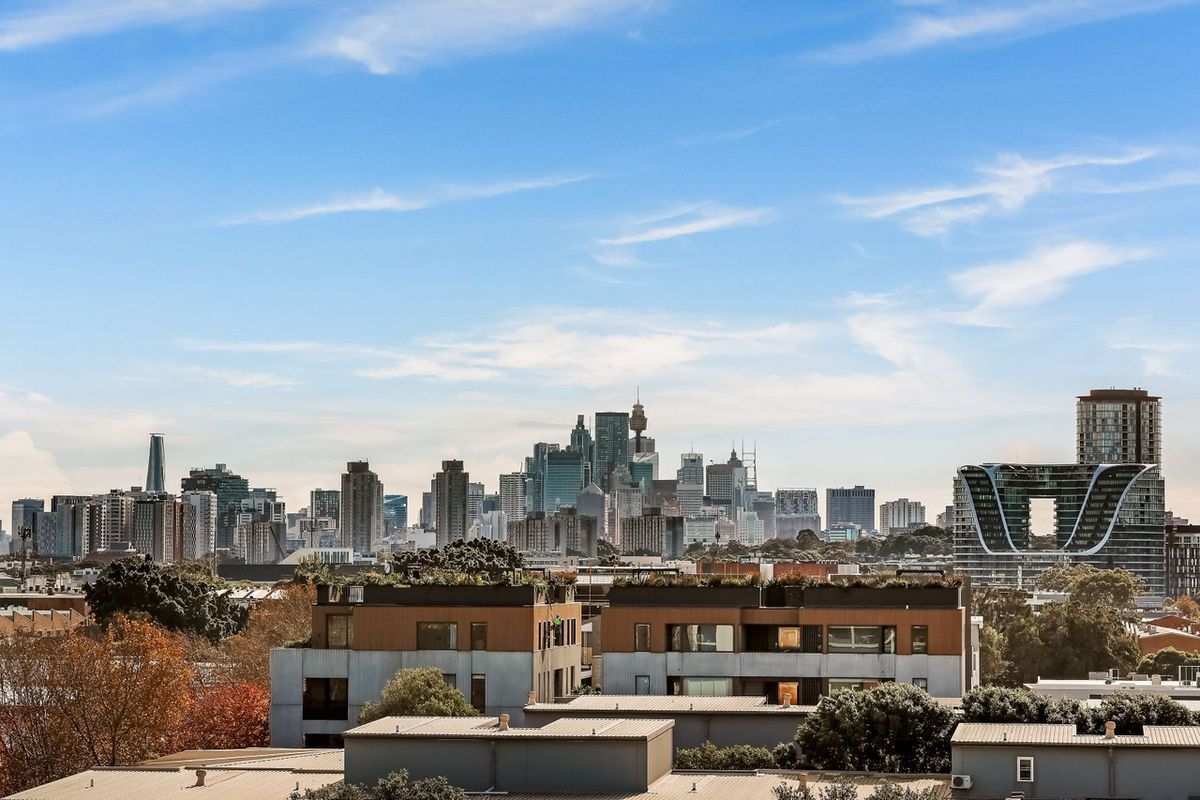
Talk to a mortgage brokerPositioned on the top floor of the acclaimed Amara Alexandria, this beautifully presented two-bedroom apartment combines a prized Northern aspect, sweeping city and district views, and a thoughtfully designed floor plan offering an exceptional balance of light, privacy and everyday comfort.
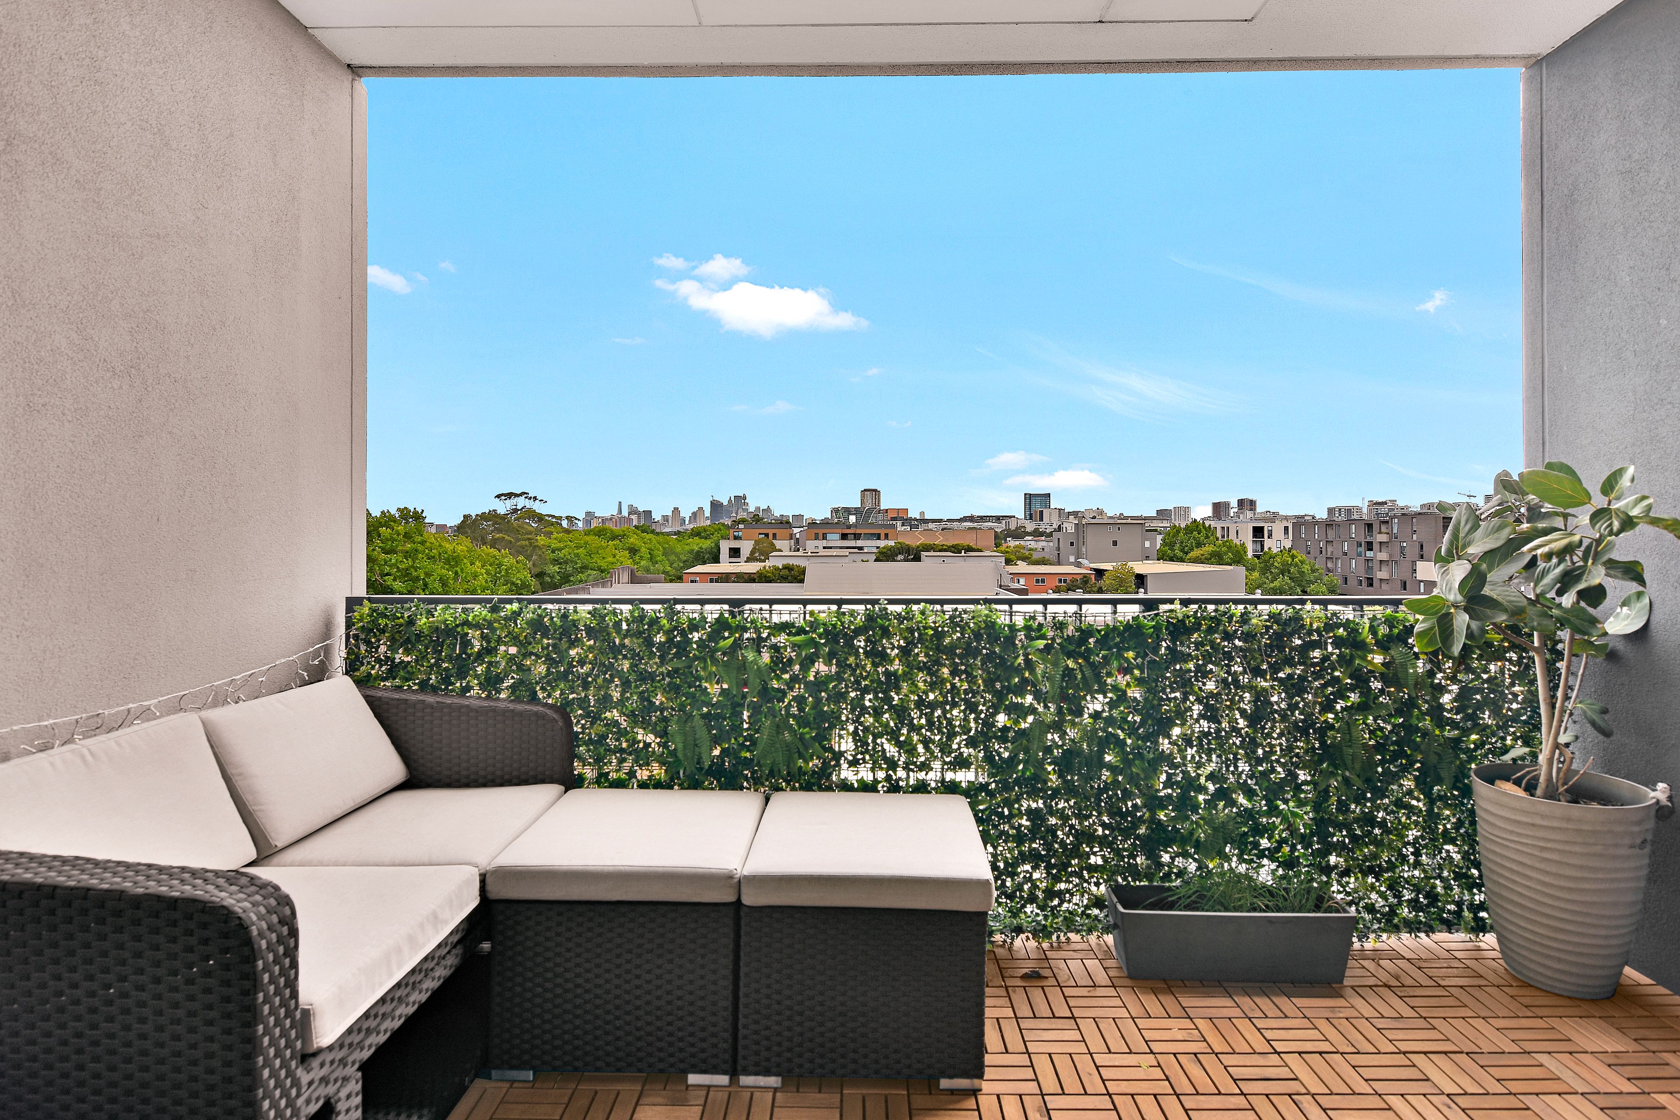
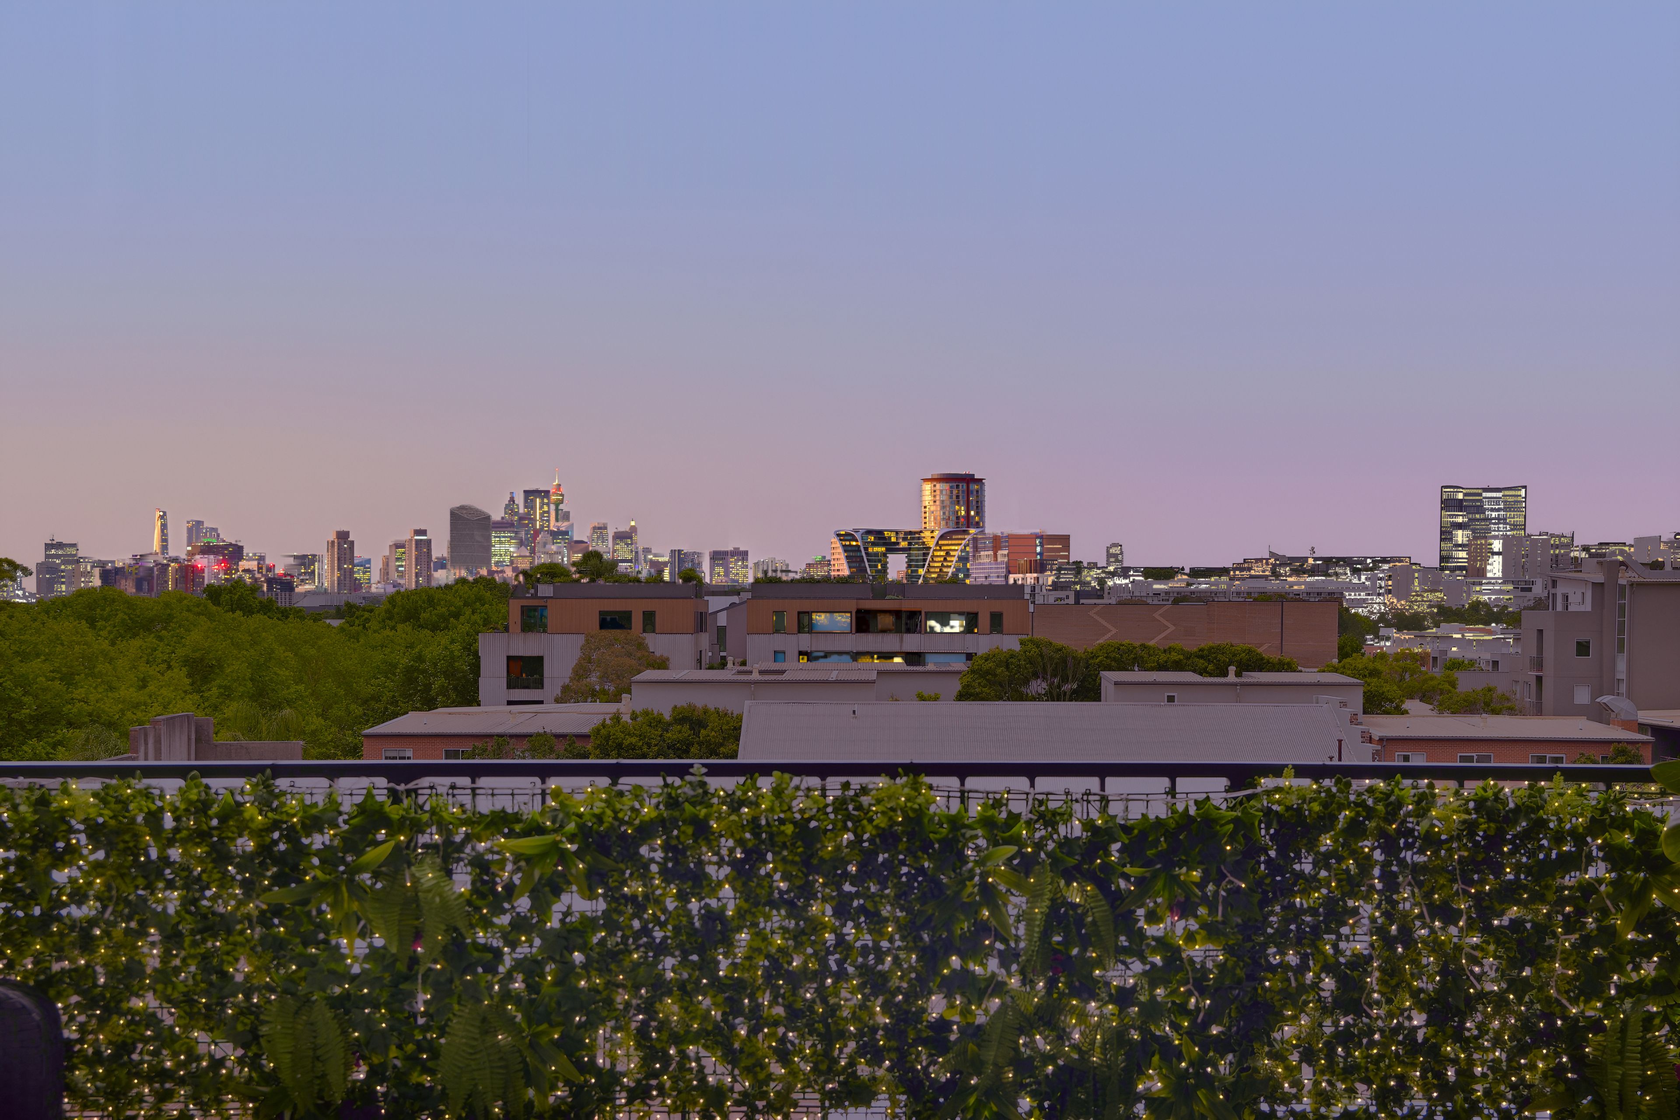
Bathed in natural light, the open-plan living and dining area extends seamlessly onto a generous covered balcony, capturing an elevated outlook across the surrounding greenery and towards Sydney's city skyline. The apartment's clever configuration provides excellent separation between the living and bedroom zones, while windows on opposing sides encourage natural cross-ventilation and a refreshing sense of openness throughout.
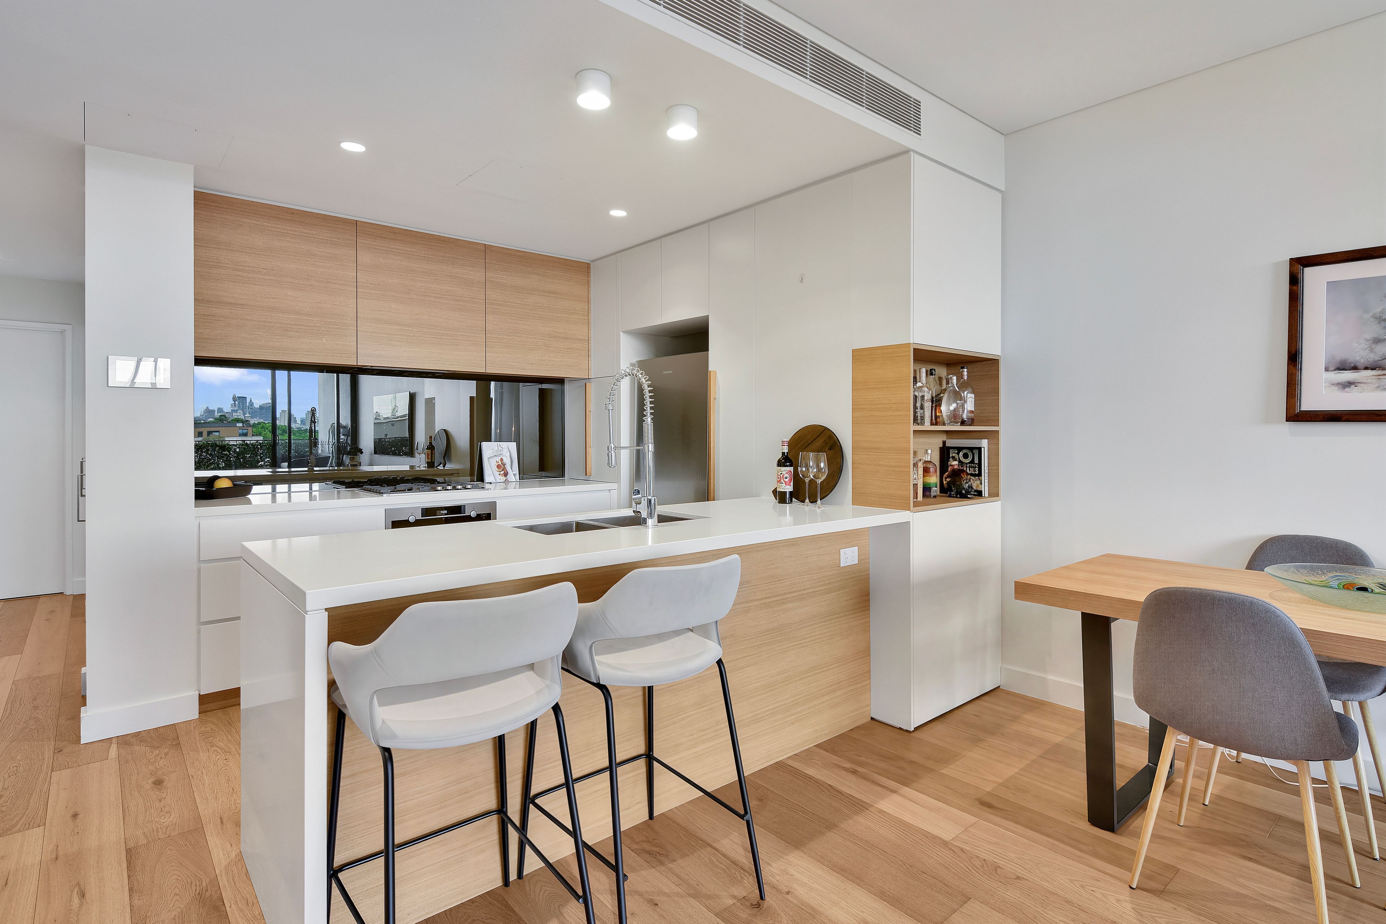
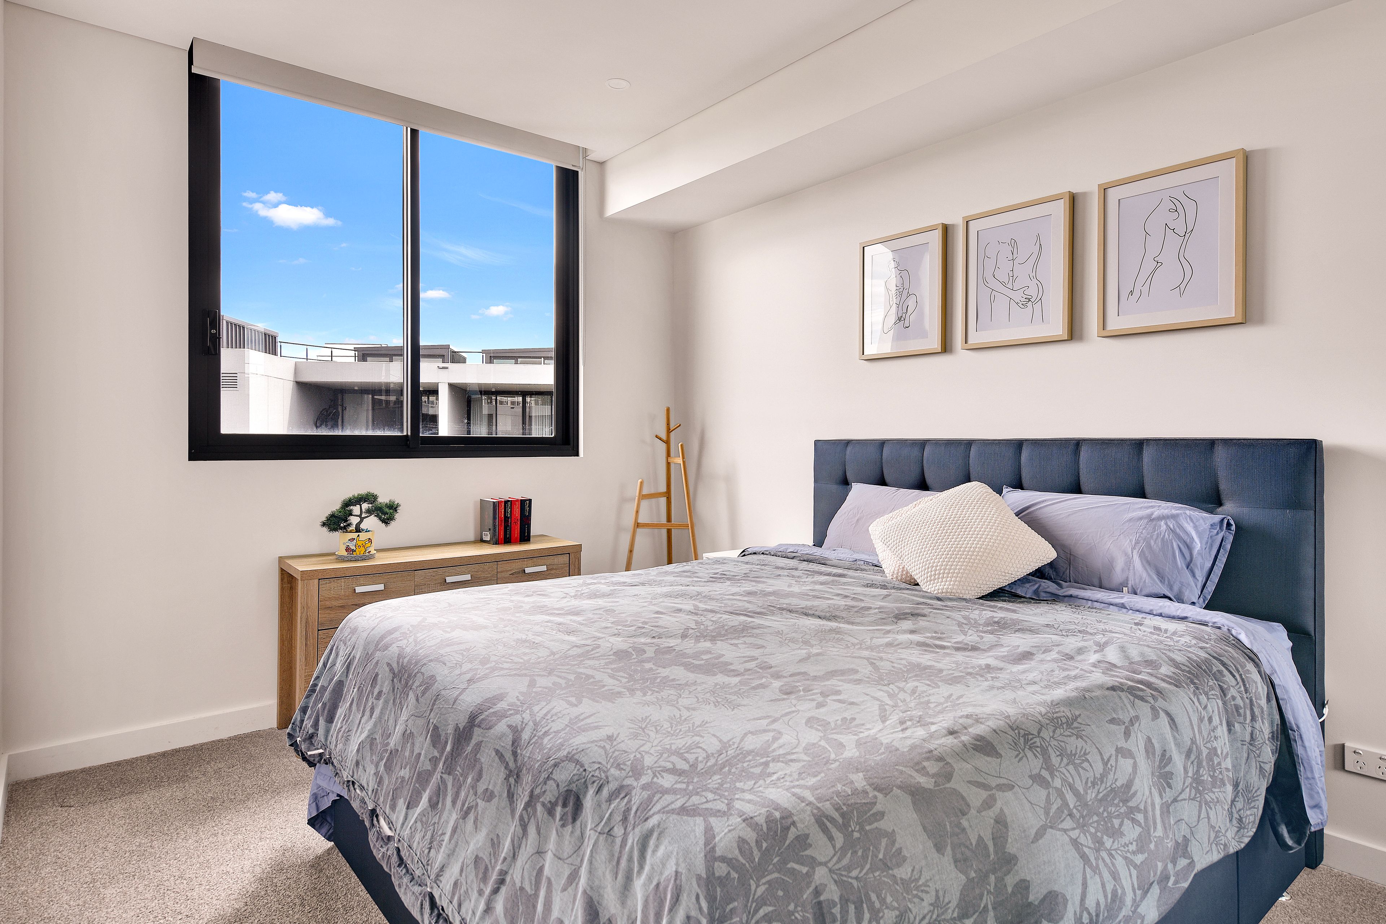
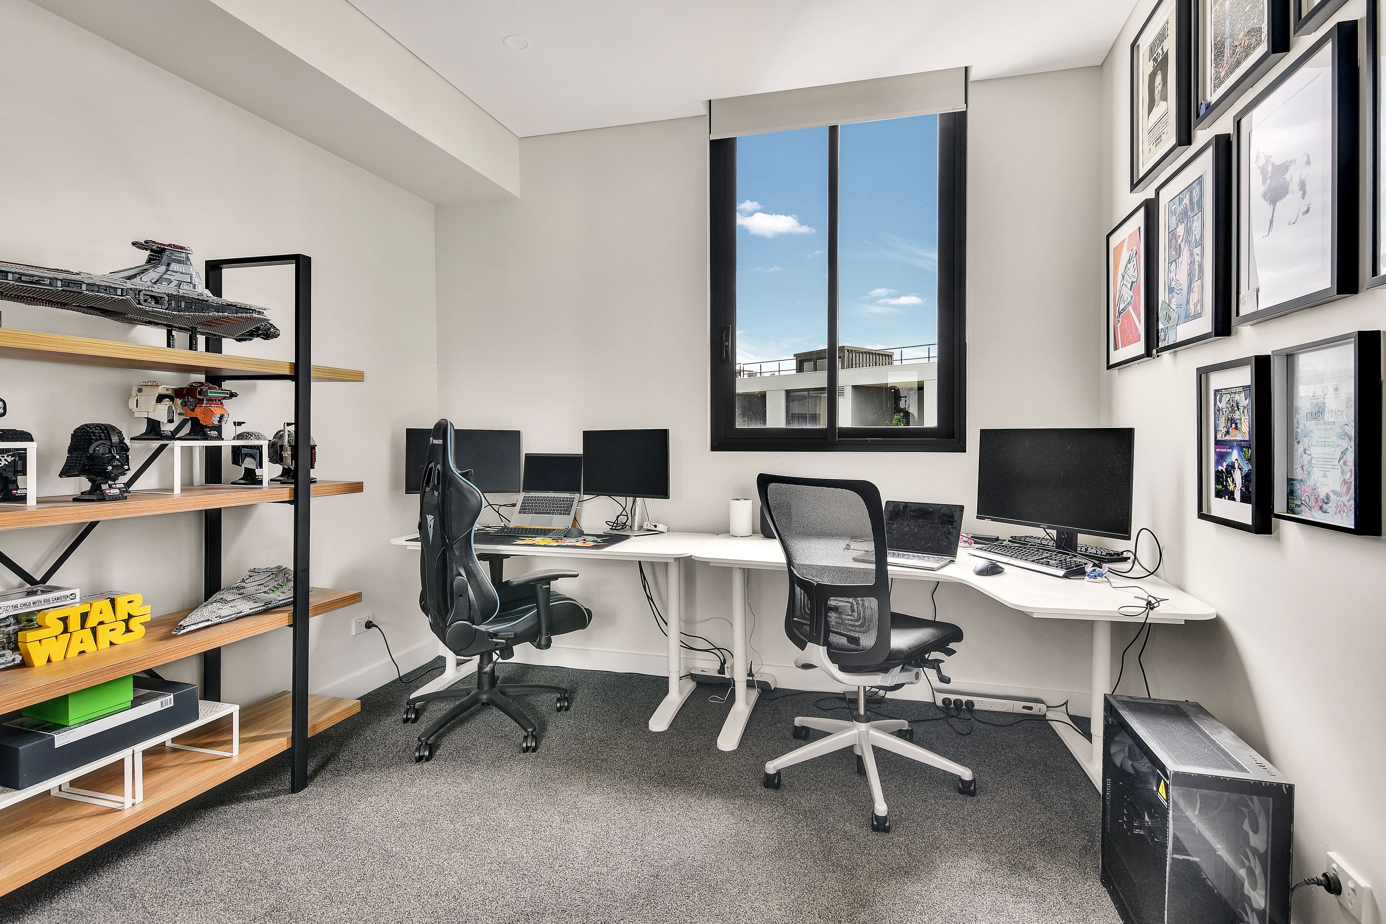
Warm European oak flooring, contemporary finishes and a sleek stone kitchen with island breakfast bar create an inviting living environment. Both bedrooms are generously proportioned with built-in wardrobes, the main featuring a private ensuite, while the versatile second bedroom is equally suited to guests or a dedicated home office. Extensive internal storage, secure parking and a separate storage cage further enhance the apartment's practicality.
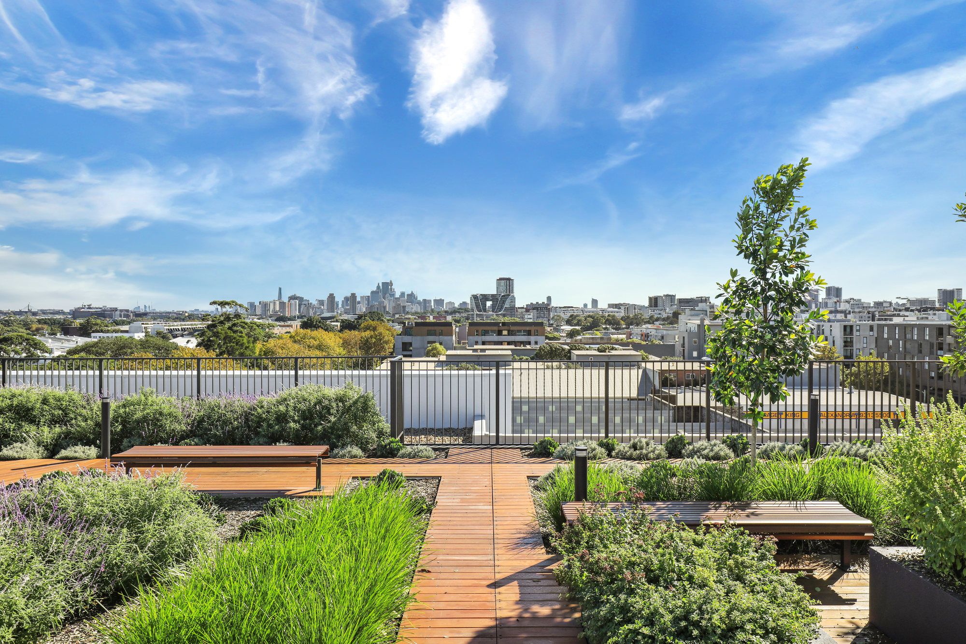
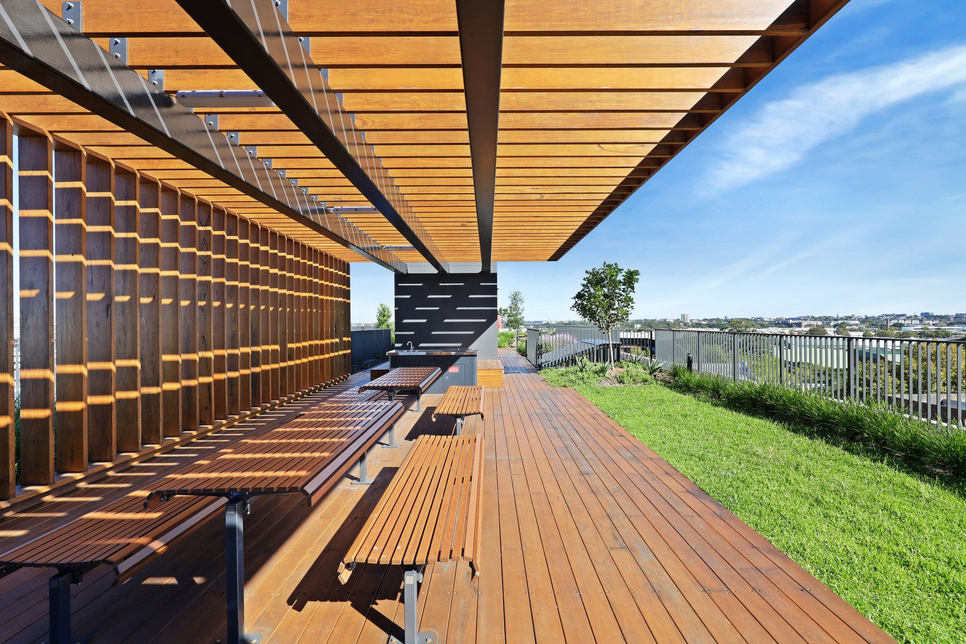
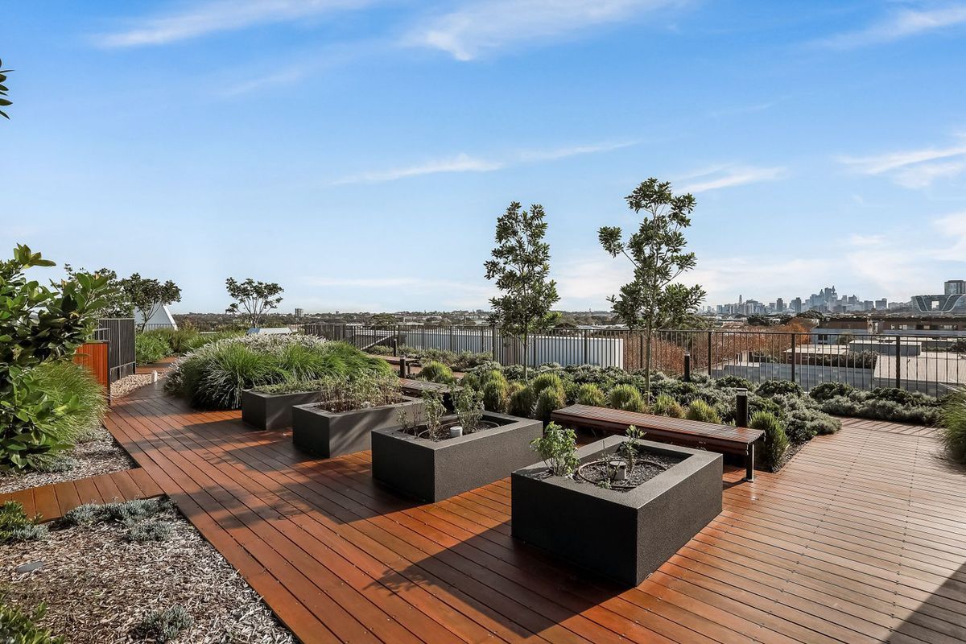
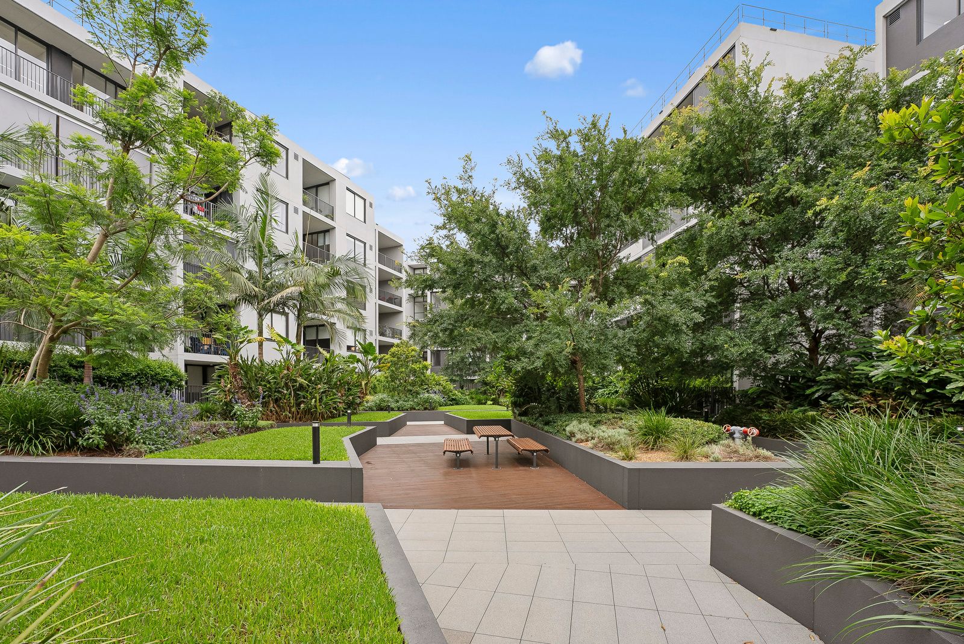
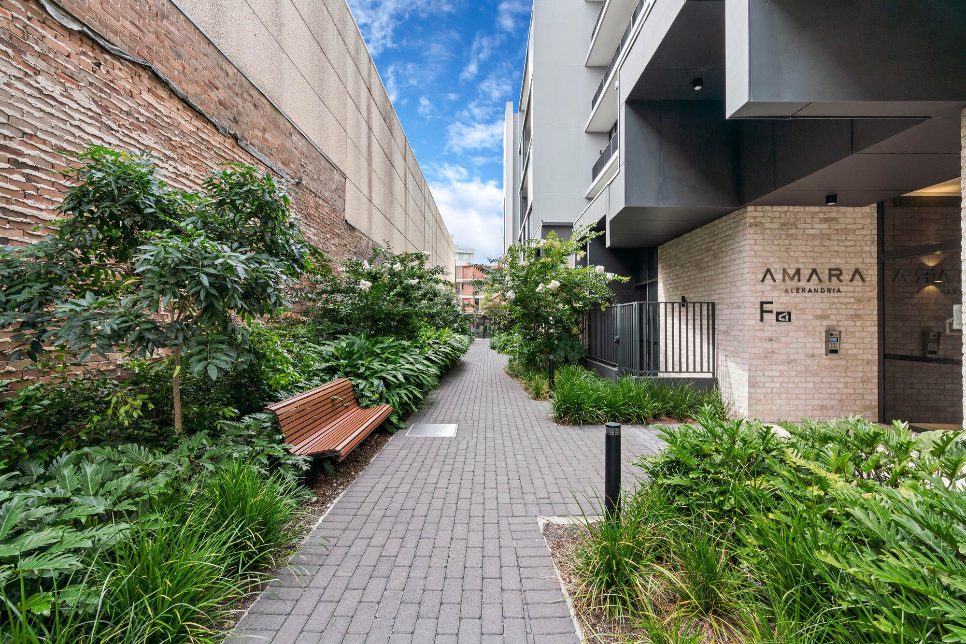
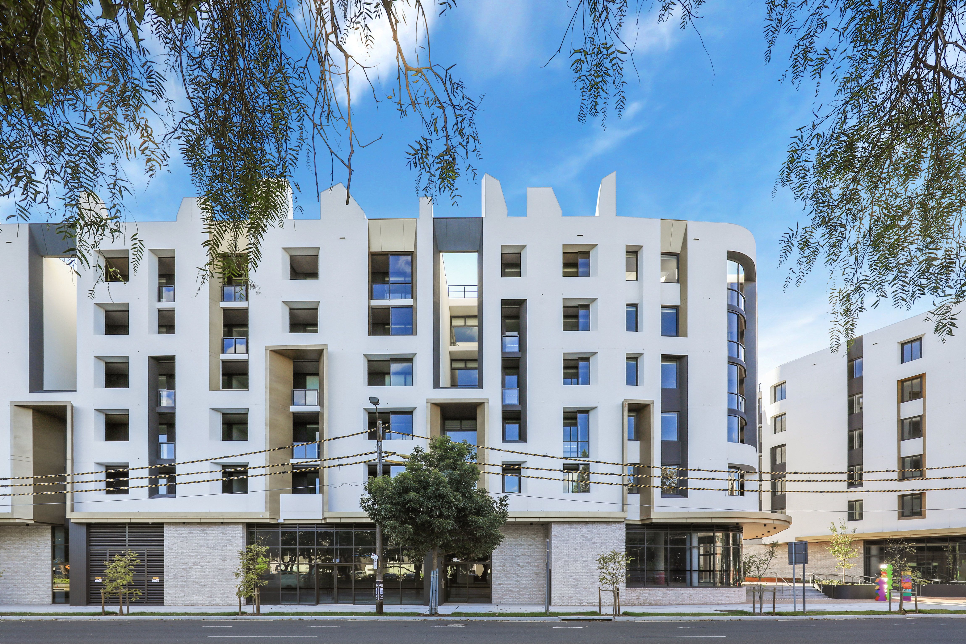
Designed by renowned architects Fox Johnston following a design excellence competition, Amara is celebrated for its considered architecture and exceptional communal spaces. A particular advantage of this top-floor position is direct access to the spectacular 855sqm communal rooftop garden, complete with outdoor kitchens, landscaped entertaining areas and panoramic city views.
Perfectly positioned in Alexandria's vibrant lifestyle precinct, the apartment enjoys easy access to popular cafes, restaurants, parks and transport connections, with The Cannery, Engine Yards and Sydney's CBD all within convenient reach.
Property Highlights
- Top-floor, North-facing position capturing sweeping Sydney city skyline and leafy district views
- Generous covered balcony with an elevated, private & open outlook
- Light-filled open-plan living and dining with European oak timber flooring
- Separating living and bedroom accommodation for added privacy
- Excellent natural cross-ventilation
- Two generously proportioned bedrooms with built-in wardrobes, main with ensuite
- Versatile second bedroom ideal for guests, children or working from home
- Contemporary gas kitchen with stone island breakfast bar, quality AEG & Miele appliances
- Extensive internal storage and pantry spaces
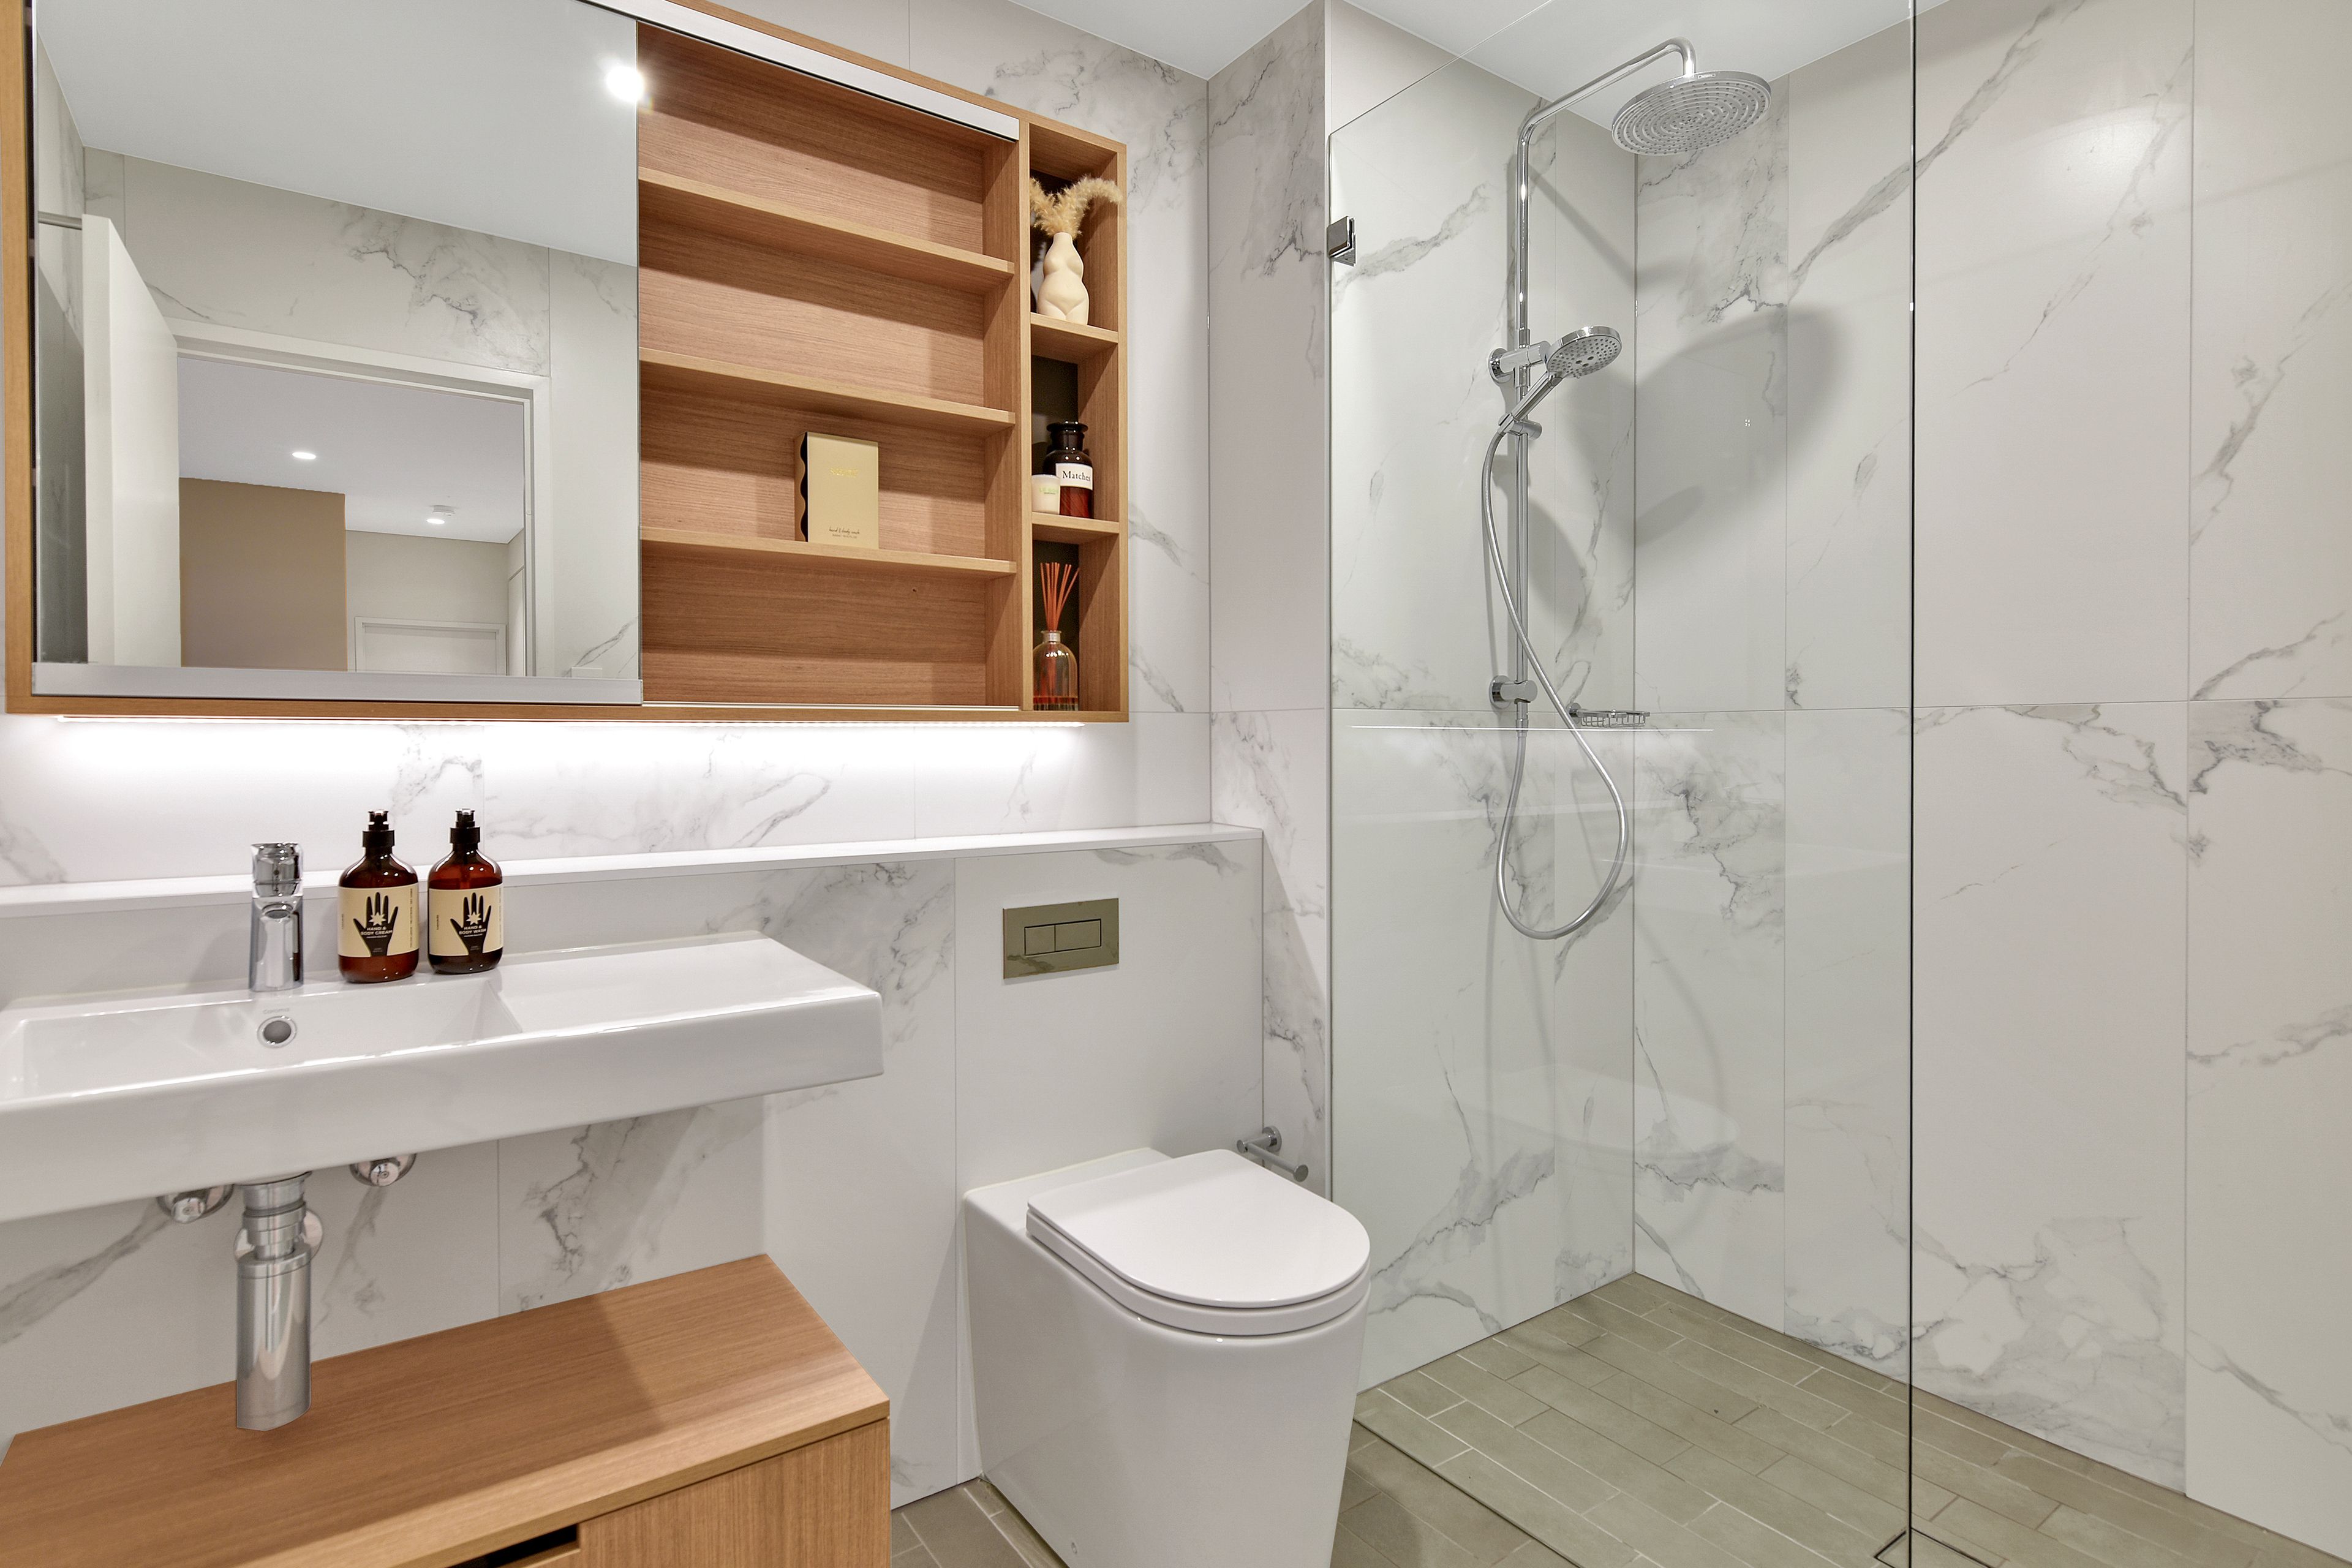
- Two modern bathrooms, concealed internal laundry and ducted heating and cooling
- Secure underground car space plus separate storage cage
- Direct access to the expansive 855sqm communal rooftop garden with outdoor kitchens and panoramic city views
- Architectural excellence resulting from a design competition won by renowned architects Fox Johnston
- Approximately 600m to The Cannery's popular dining, shopping and cultural precinct, with easy access to Engine Yards and surrounding amenities
1 garage space
2
2
Next Steps:
Talk to a mortgage broker
Loan Market
Loan Market mortgage brokers aren’t owned by a bank, they work for you. With access to over 60 lenders they’ll work with you to find a competitive loan to suit your needs.