Inspection and auction details
- Saturday7November
- Wednesday11November
- Saturday14November
- Wednesday18November
- Saturday21November
- Wednesday25November
- Saturday28November
- +5 more inspections
- Auction28November
Auction location: On Site
- Photos
- Floorplan
- Description
- Ask a question
- Location
- Next Steps
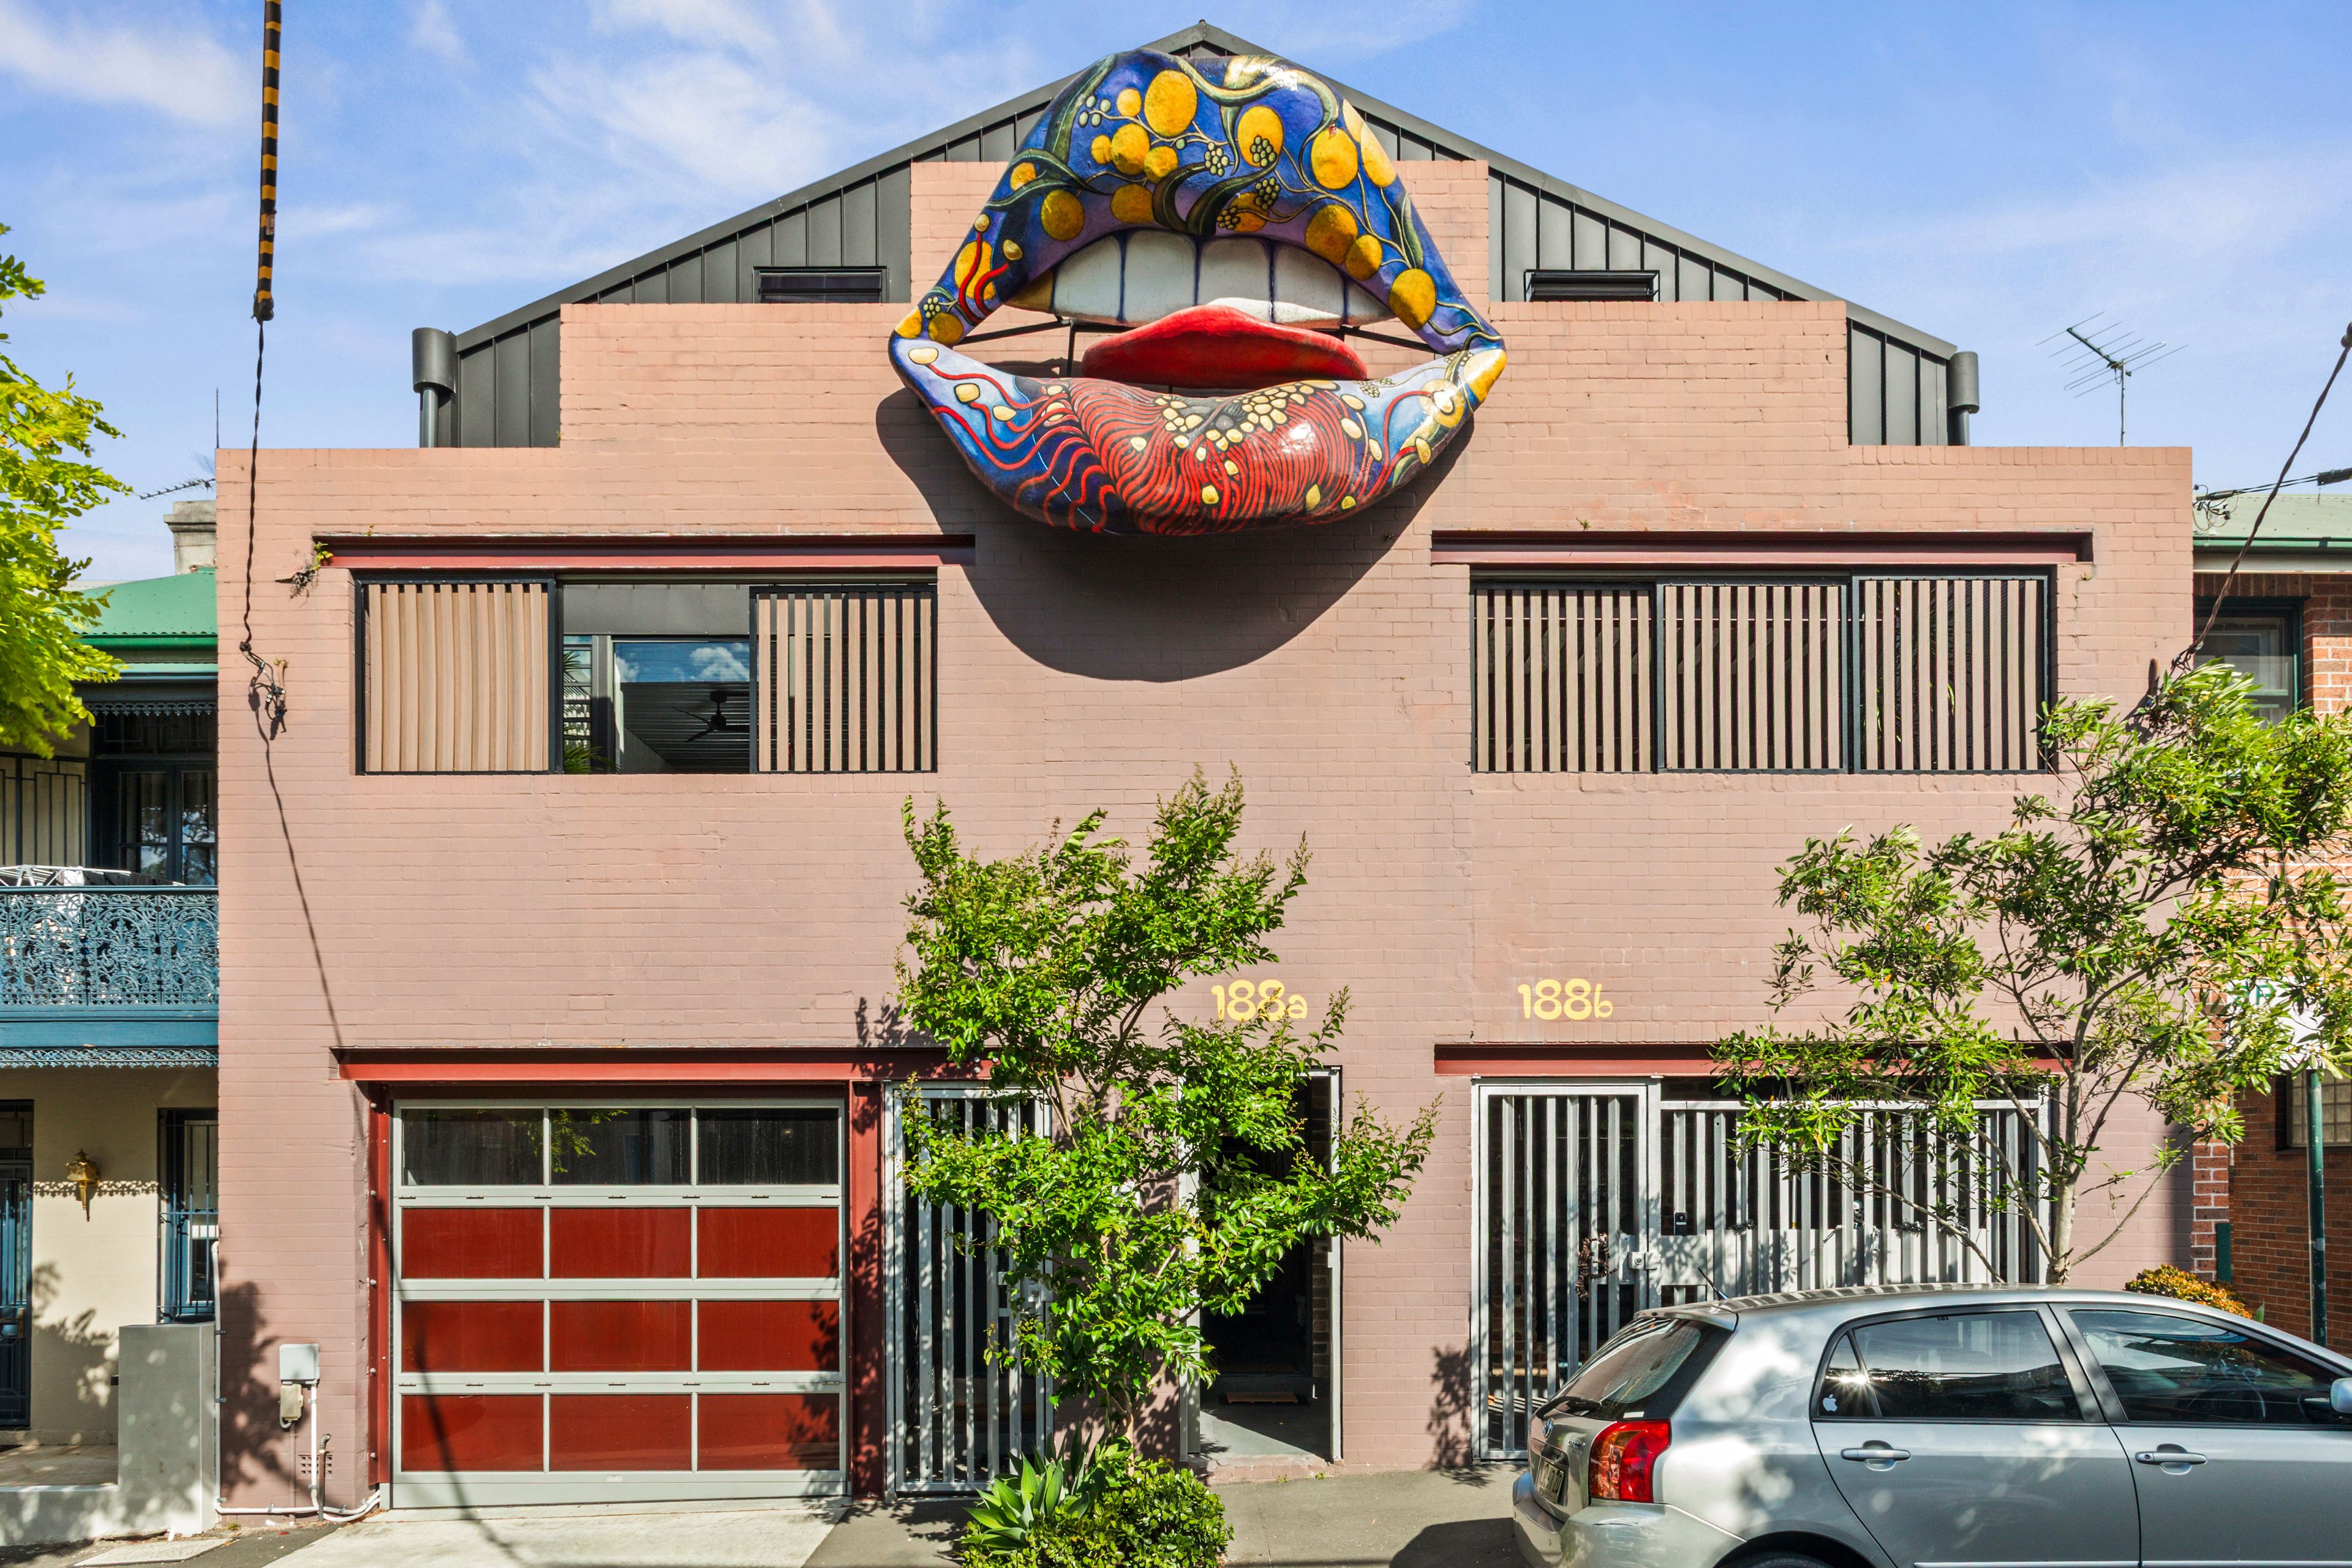
House for Sale in Erskineville
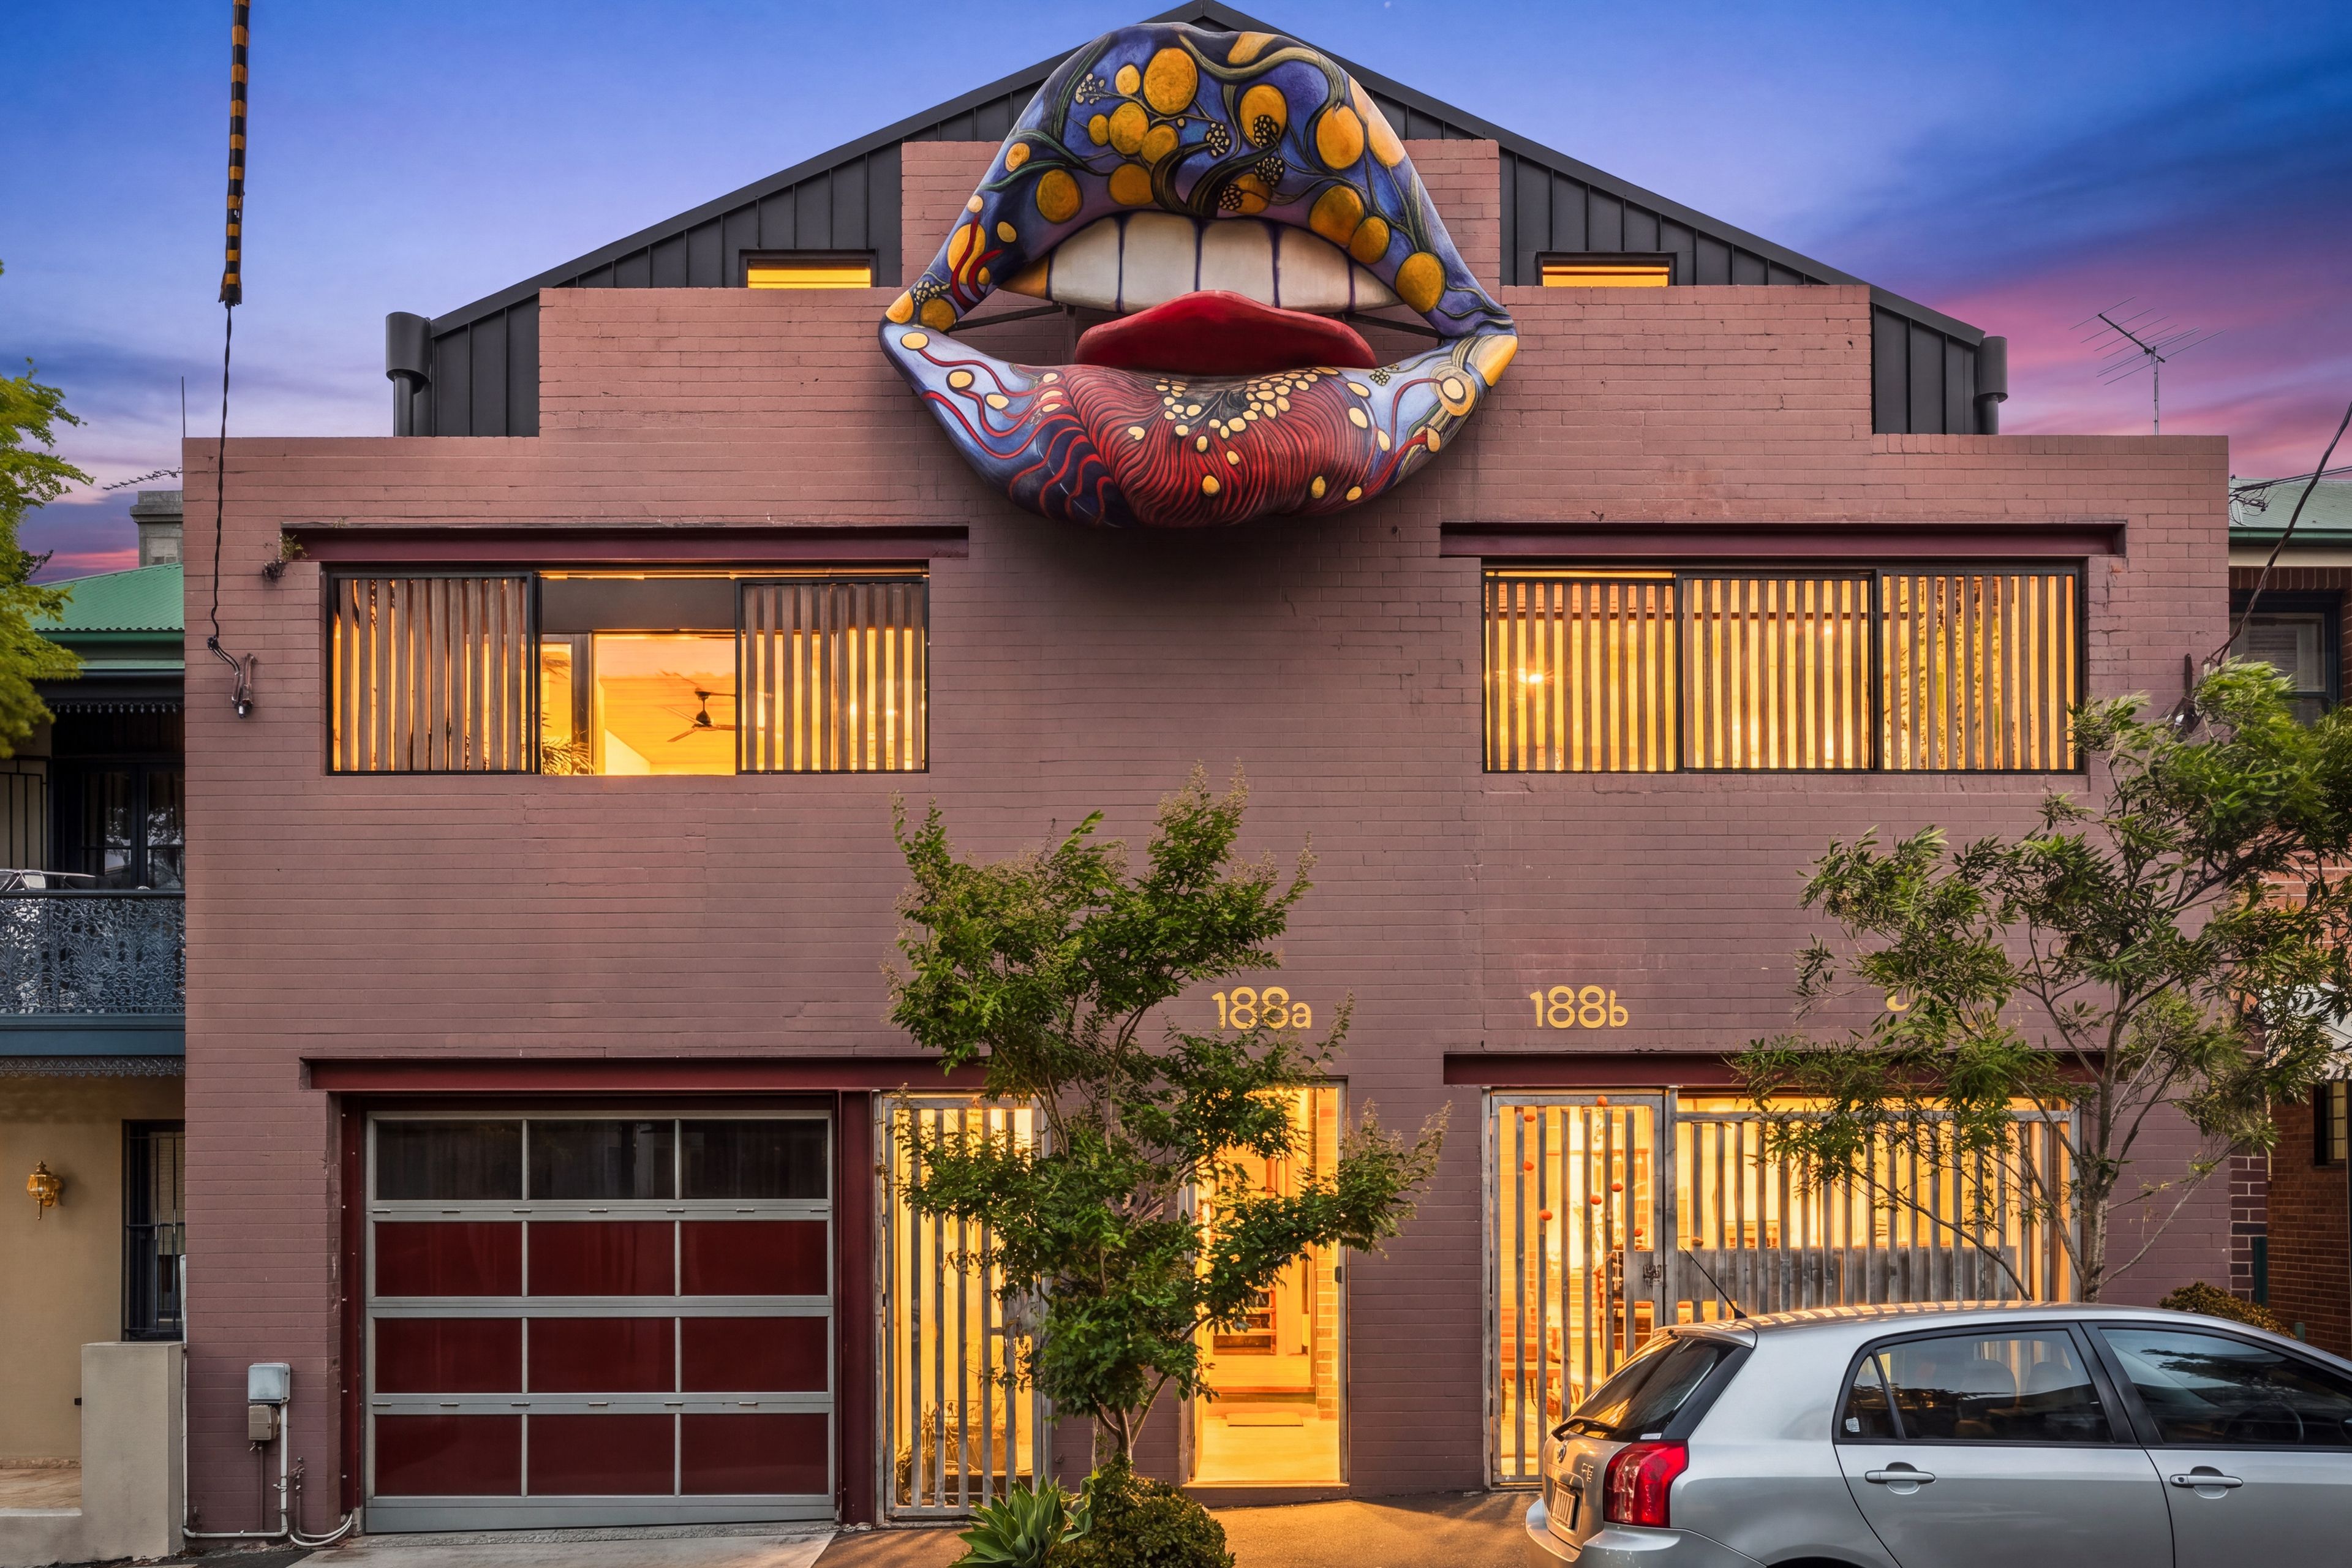
Epic warehouse in the iconic Lips conversion
- 4 Beds
- 4 Baths
Next Steps:
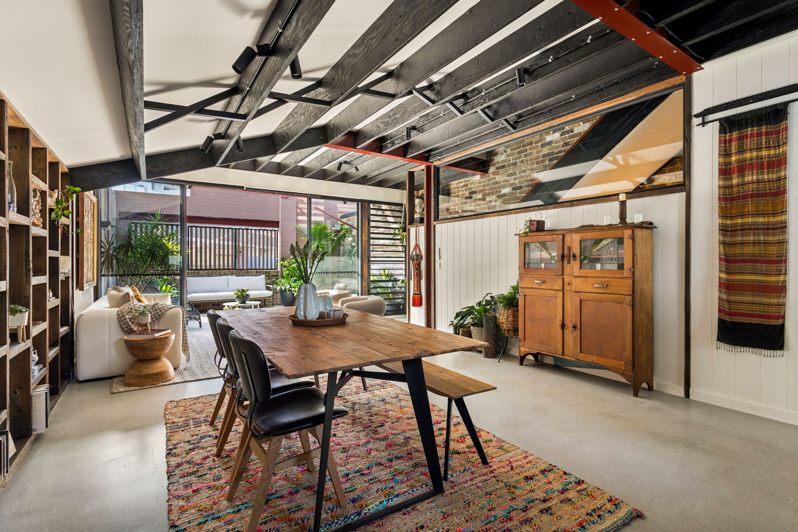
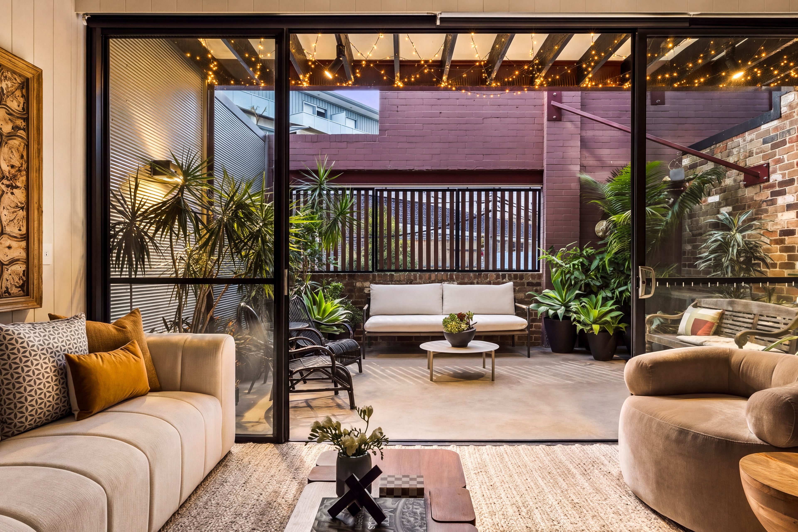
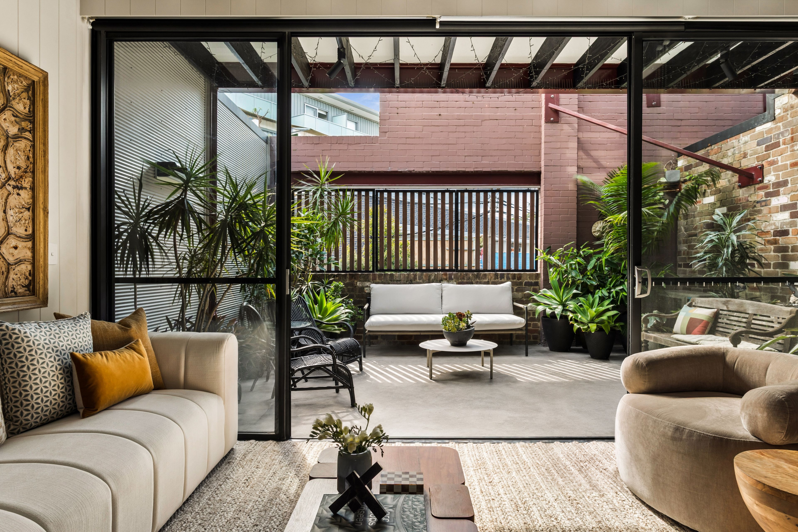
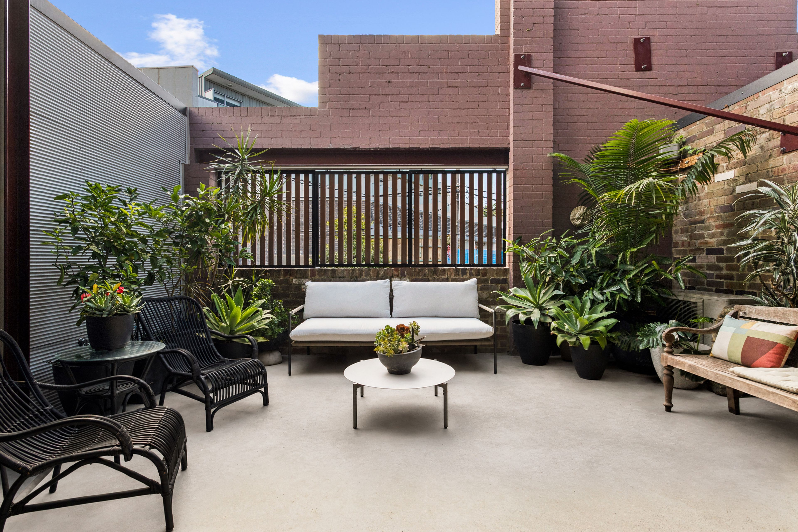
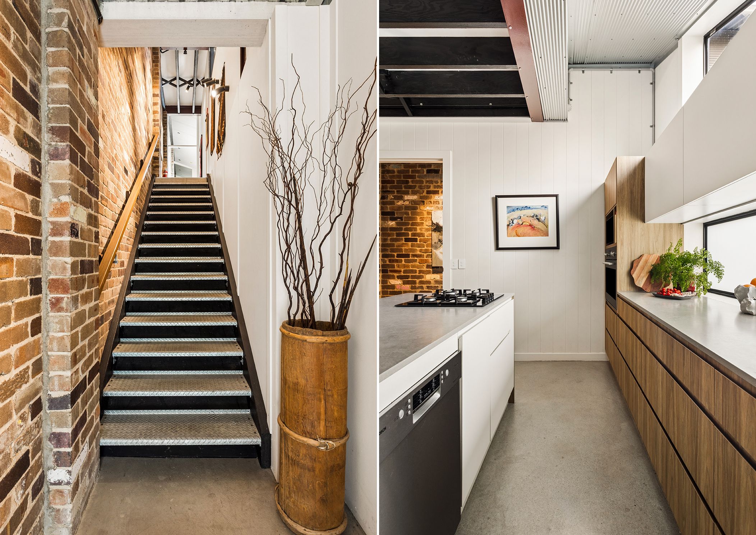
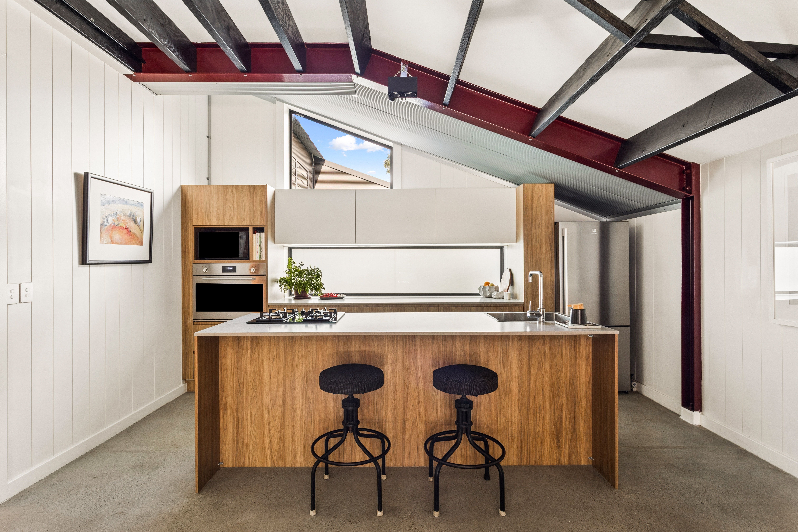
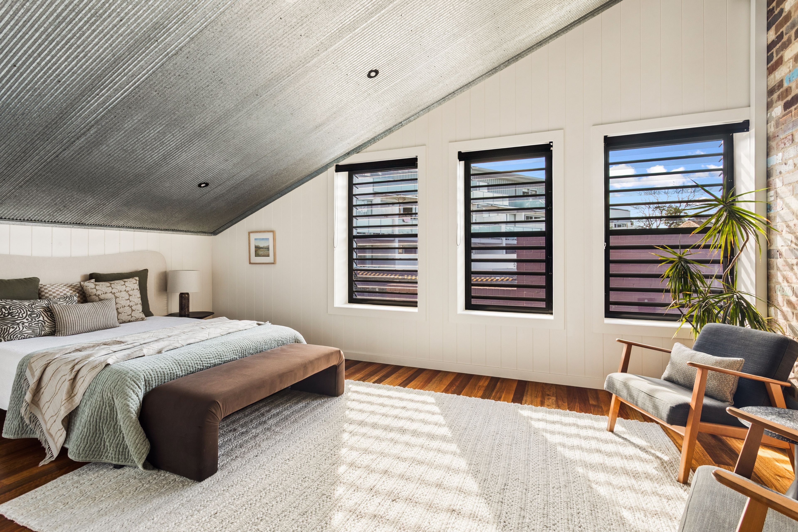
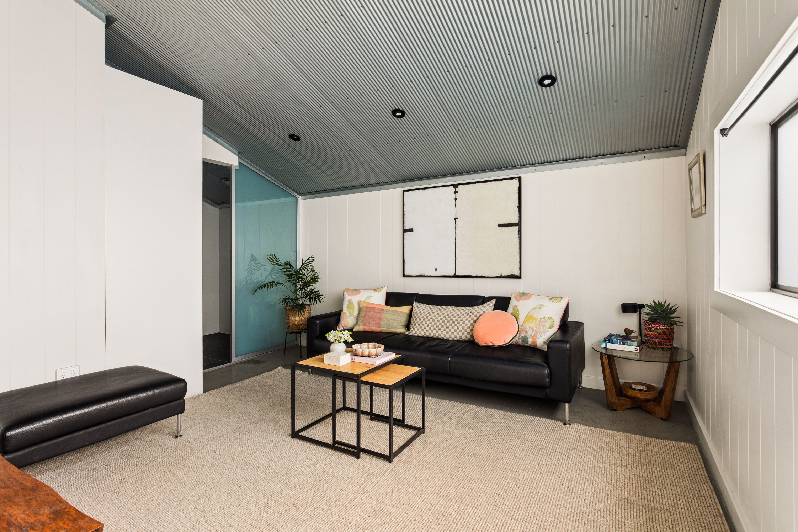
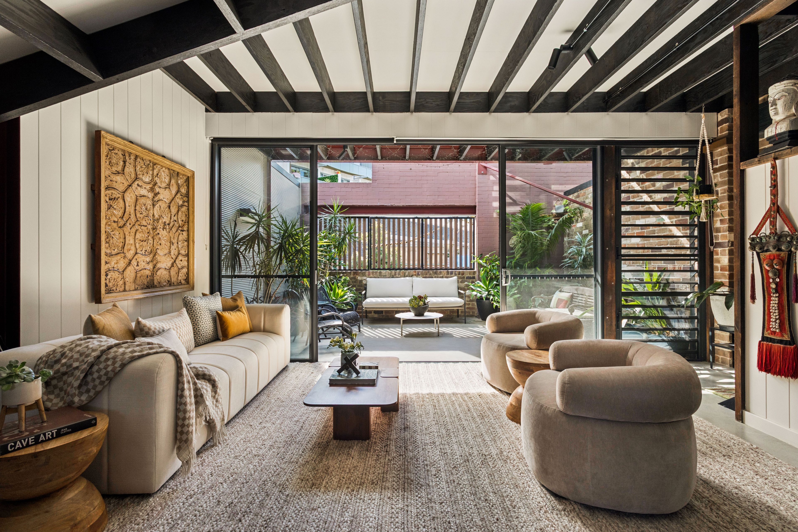
Talk to a mortgage brokerEpic proportions, industrial soul and architectural ingenuity elevate this Newtown warehouse residence to a class of its own. A standout in the iconic 'Lips' conversion, the former photographic studio has been reimagined by Environa Studio into an extraordinary urban sanctuary with over 230sqm of in/outdoor living space. One of only three residences within the original framework and offered for the first time, the two-storey home honours its 1930s origins through exposed steel trusses, recycled timber beams and reclaimed brickwork. Soaring ceilings amplify the sense of space, while sunlight, greenery and a beautifully restrained palette bring warmth and calm to the robust materiality. An exceptional layout functions as one expansive home or two independent dwellings, with four ensuite bedrooms including a top-floor master retreat creating superb flexibility for multigenerational living. Made for entertaining, the living space opens to a loggia-style rooftop terrace that takes on a magical atmosphere by night. At the cul-de-sac end of the street, this warehouse wonder is footsteps to South King Street's eclectic arts, fashion and dining scene and just 400m to St Peters station and Sydney Park's green open spaces.
- Striking gallery style entry with exposed brick feature wall
- Sustainable design with reclaimed and upcycled materials
- Polished concrete floors, soaring ceilings, exposed beams
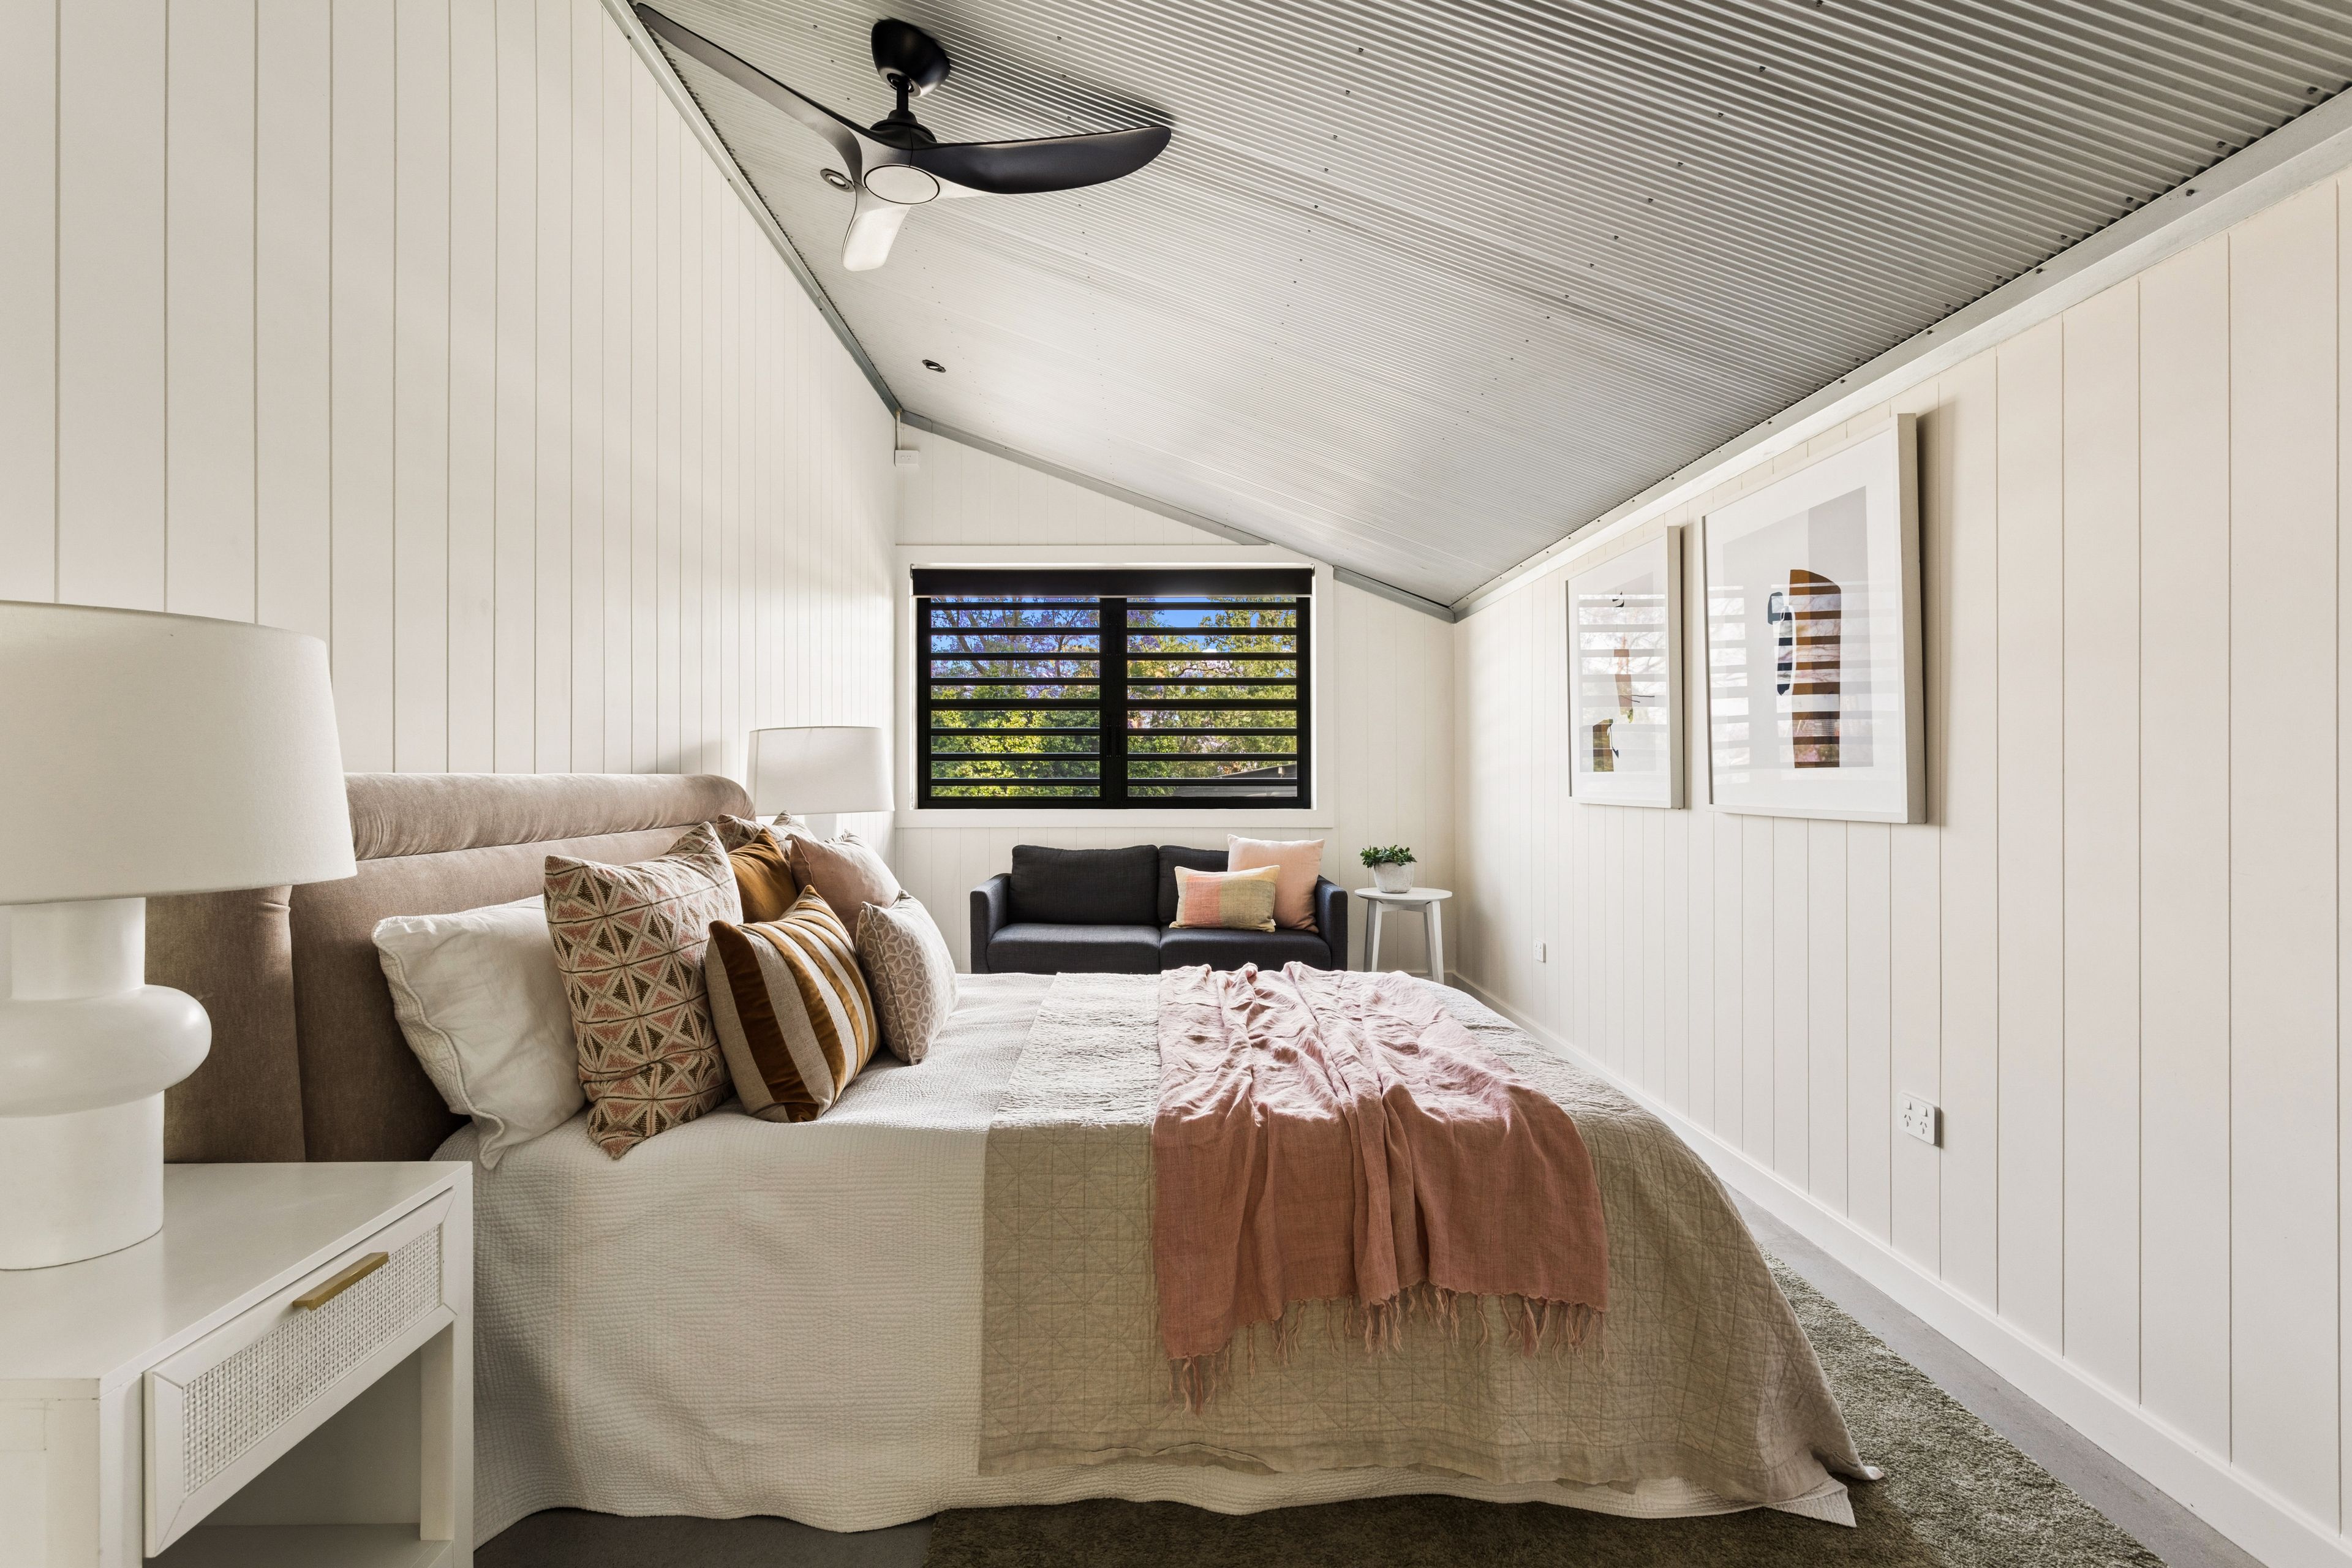
- 4 large bedrooms all with built-ins and a designer ensuite
- Upper level master retreat, Spotted Gum floorboards
- Rear accommodation wing with a kitchenette and laundry
- Custom island kitchen, concrete benchtops, teak joinery
- European appliances, gas cooktop and Blum cabinetry
- Huge living and dining, a dynamic interplay of light and space
- Loggia-style entertainer's terrace with operable louvers
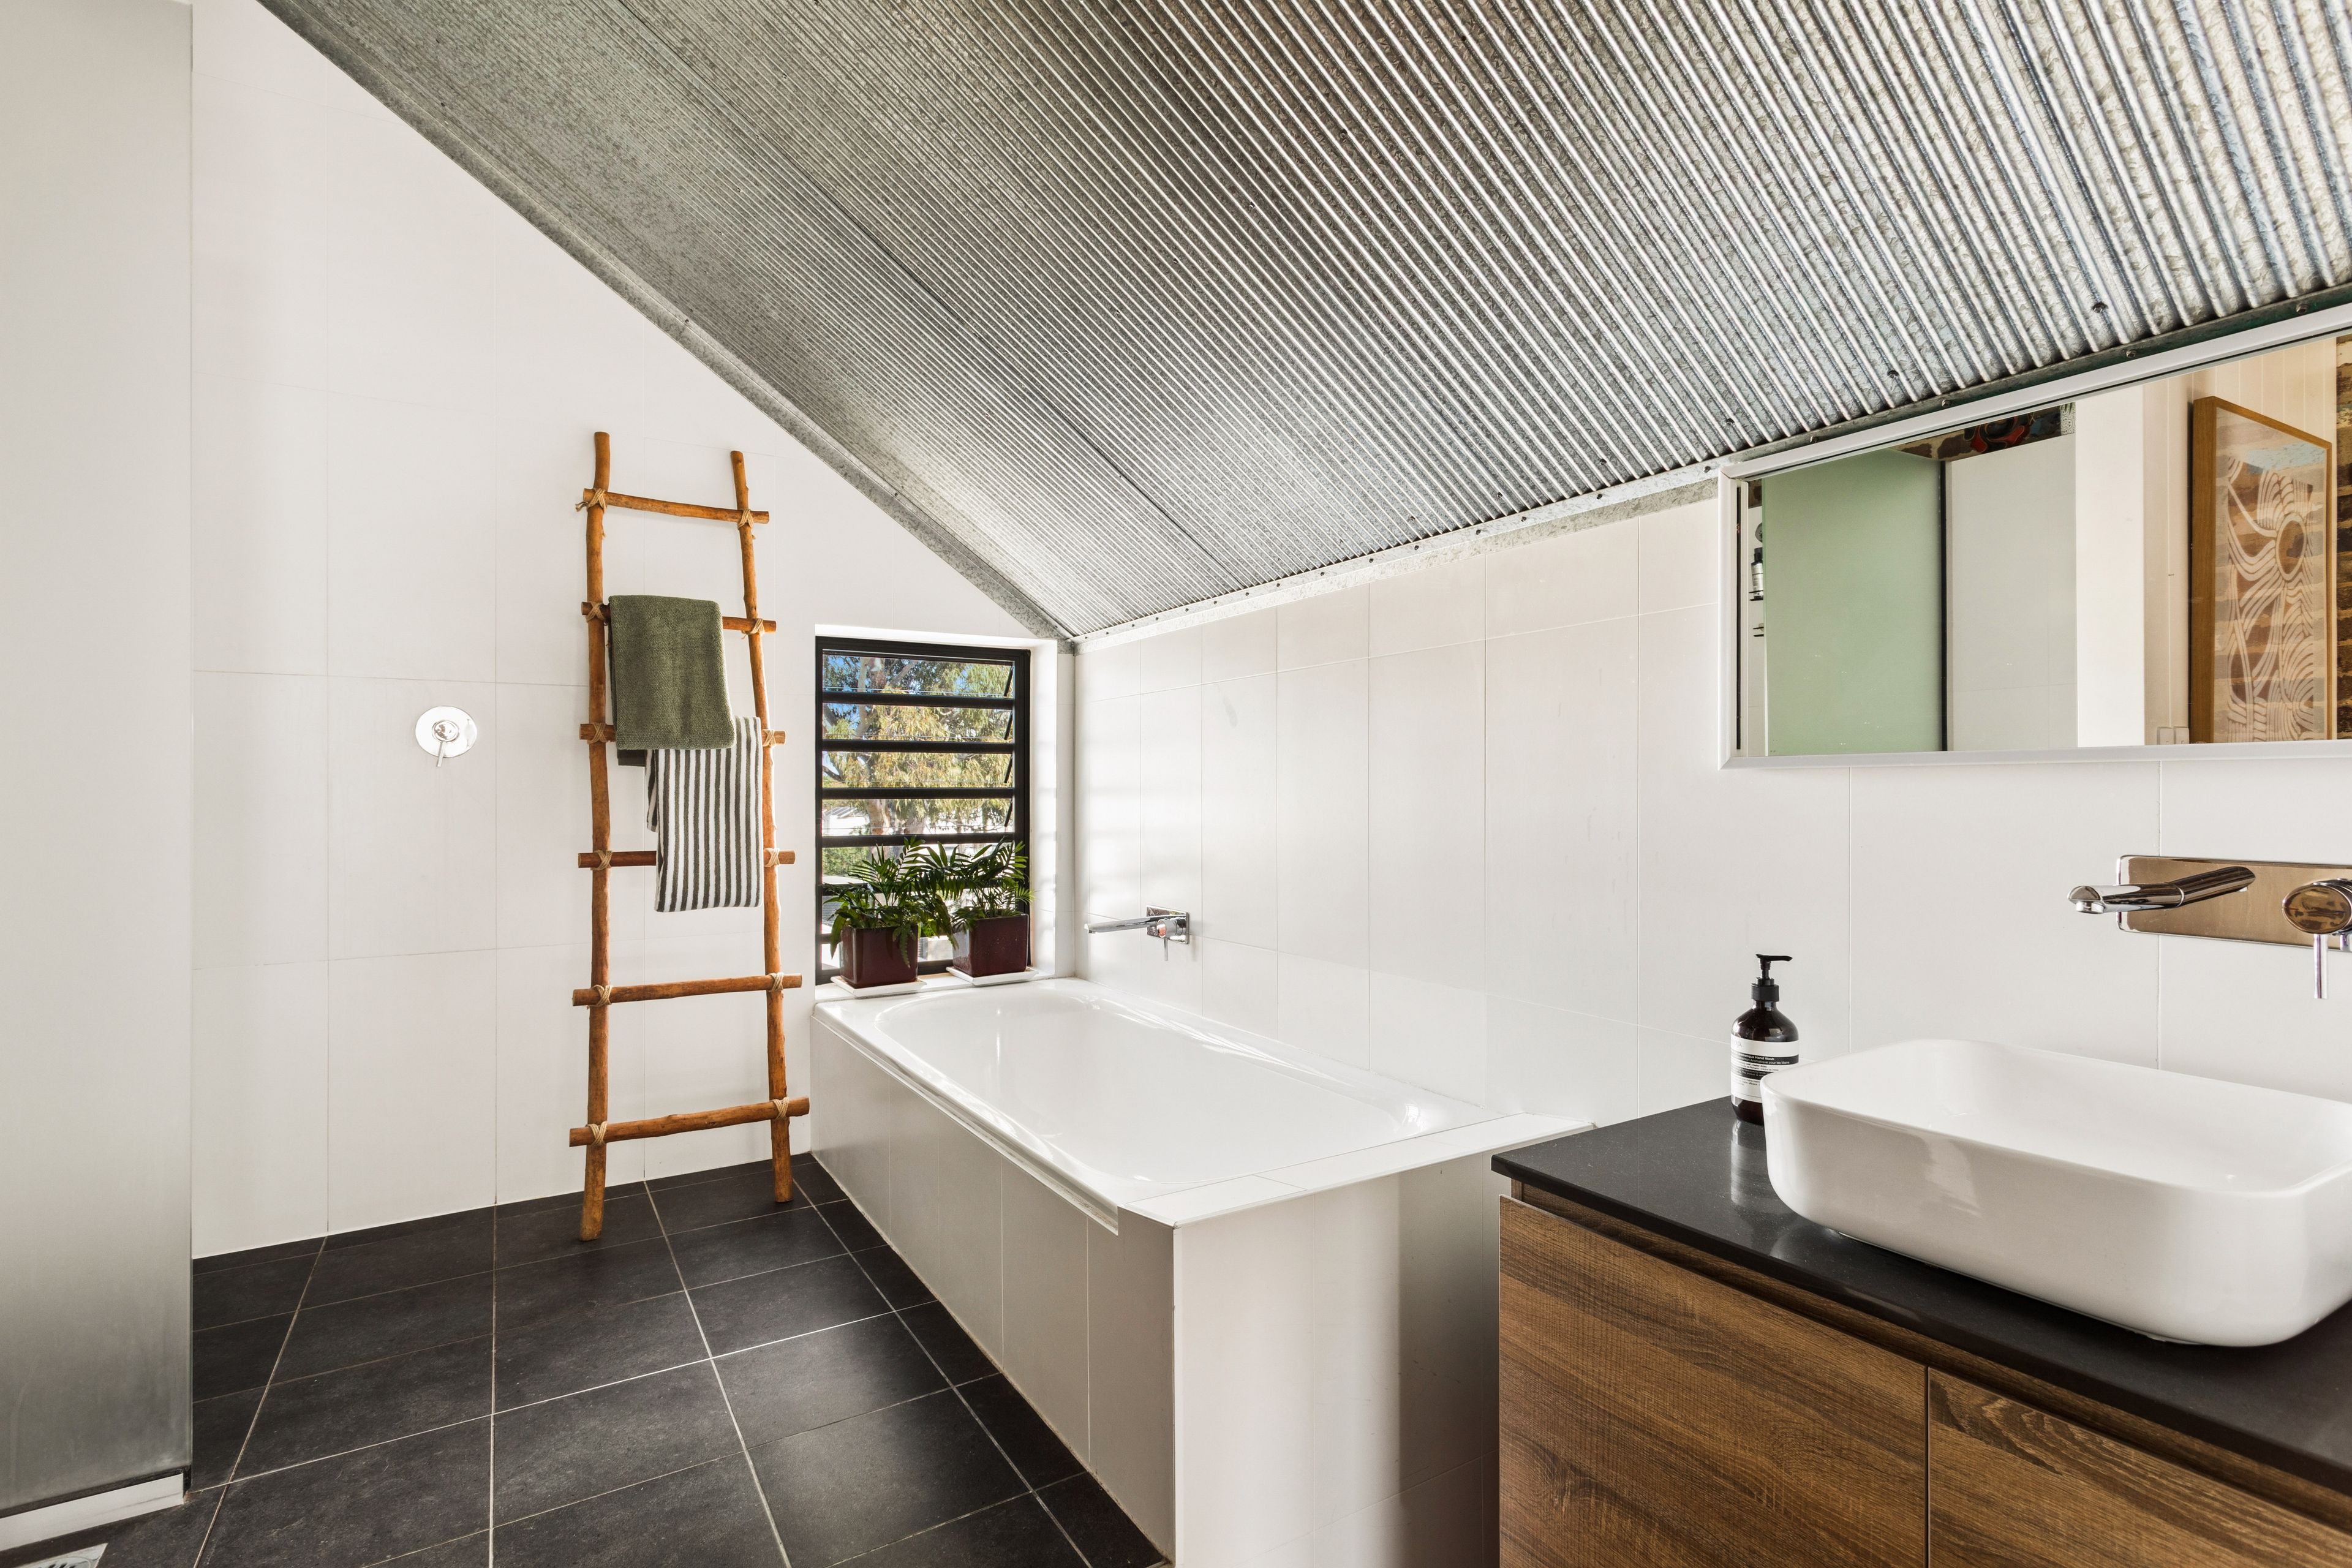
- 4 designer bathrooms, reverse cycle air and ceiling fans
- Footsteps to cafes, vegan eateries, pubs and cocktail lounges
- 400m to Sydney Park's nature trails and St Peters station
- Rates: Water $226pq, Council $470pq (All approx.)
Contact Shaun Stoker 0424 172 217
Timothy Gorring 0438 822 281
Our recommended loan broker: Tommy Nguyen (http://broker.loanmarket.com.au/erskineville)
232m² / 0.05 acres
4
4
Next Steps:
Talk to a mortgage brokerAgents
- Loading...
- Loading...
Loan Market
Loan Market mortgage brokers aren’t owned by a bank, they work for you. With access to over 60 lenders they’ll work with you to find a competitive loan to suit your needs.